$669,000
7 Cedar Lake Crescent 42, Brampton, ON L6Y 0P9
Bram West · Brampton · L6Y 0P9
Listing brokerage: RE/MAX REALTY SERVICES INC.
- Beds
- 3 + Den
- Baths
- 4
- Sq ft
- 1800-1999
- Parking
- 2
About this home
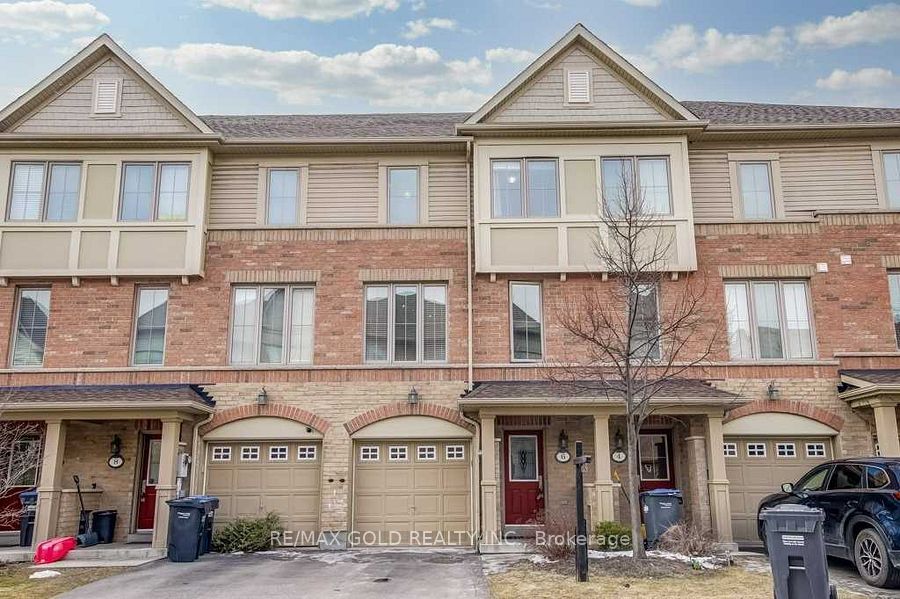
Welcome to 7 Cedar Lake Crescent, Brampton! This bright and spacious home offers approximately 1,863 sq. ft. of living space in a welcoming, family-friendly community. Featuring 9-ft ceilings, hardwood floors, modern finishes and large windows that fill the home with natural light. The finished main floor area adds valuable additional living space with 1 bedroom and a 3-piece bathroom, ideal for extended family, guests, a teenager's retreat or additional recreation space. Surrounded by trails, green spaces and parks, this community offers plenty of opportunities for families to enjoy the outdoors. Excellent location with easy access to Hwy 407 and Hwy 401, Sheridan College, shopping, restaurants, groceries, schools, medical services and everyday amenities. Nearby Eldorado Park and conservation areas provide additional recreational opportunities. Well-maintained common areas with snow removal, lawn care and seasonal leaf clearing add to the convenience. A wonderful opportunity to own a spacious and well-appointed home in a peaceful and connected Brampton community!
Details
Interior
- Bedrooms
- 3 + Den
- Bathrooms
- 4
- Washrooms
- 2 × 4-piece (Third), 1 × 2-piece (Second), 1 × 3-piece (Lower)
- Kitchens
- 1
- Rooms
- 7
- Size
- 1800-1999 sq ft
- Basement
- Finished
- Laundry
- In-Suite Laundry
- Features
- Auto Garage Door Remote
Building & Amenities
- Maintenance
- $401/mo
- Fees include
- Parking Included, Building Insurance Included, Common Elements Included
- Pets
- Yes-with Restrictions
- Balcony
- Terrace
- Locker
- None
- Floor
- LEVEL 1
- Exposure
- North
- Property management
- Gold view Property Management
Heating & Cooling
- Heating
- Forced Air
- Heat source
- Gas
- Cooling
- Central Air
Parking
- Garage
- Attached
- Total spaces
- 2
- Covered spaces
- 1
Exterior & Lot
- Style
- 3-Storey
- Exterior
- Brick
- Waterfront
- None
Taxes & Fees
- Property taxes
- $5,043 (2026)
- HST
- Included In
Listing
- MLS® number
- W13876140
- Type
- Condo Townhouse
- Transaction
- For Sale
- Neighbourhood
- Bram West
- Cross streets
- Mavis/HIGHWAY 407
- Possession
- 30/60
- Co-listing brokerage
- RE/MAX REALTY SERVICES INC.
Rooms
Living Room
Second
4.92 × 6.37 m
16′2″ × 20′11″
Dining Room
Second
4.92 × 6.37 m
16′2″ × 20′11″
Breakfast
Second
3.65 × 2.43 m
12′0″ × 8′0″
Kitchen
Second
4.26 × 2.46 m
14′0″ × 8′1″
Primary Bedroom
Third · 4 Pc Ensuite
3.98 × 3.65 m
13′1″ × 12′0″
Bedroom 2
Third
4.47 × 2.41 m
14′8″ × 7′11″
Bedroom 3
Third
3.20 × 2.41 m
10′6″ × 7′11″
Bedroom 4
Main · 3 Pc Ensuite
4.92 × 3.65 m
16′2″ × 12′0″
History
Past listings and sales for this home and building.
The building
7 Cedar Lake Crescent 42
Bram West · Brampton
Building details, fees and every home for sale or rent
Other homes in this building
1 for lease
Location
7 Cedar Lake Crescent 42, Brampton, ON L6Y 0P9 · Near Mavis/HIGHWAY 407
Monthly cost
Estimated monthly cost
$3,783/mo
- Mortgage
- $2,962
- Property tax
- $420
- Maintenance
- $401
Amortization
Estimate only, for illustration. Includes mortgage default insurance when less than 20% is put down. Speak with a lender for an exact figure.
The listing information is deemed reliable but is not guaranteed accurate by PROPTX. The information provided herein must only be used by consumers that have a bona fide interest in the purchase, sale, or lease of real estate and may not be used for any commercial purpose or any other purpose.