$395,000
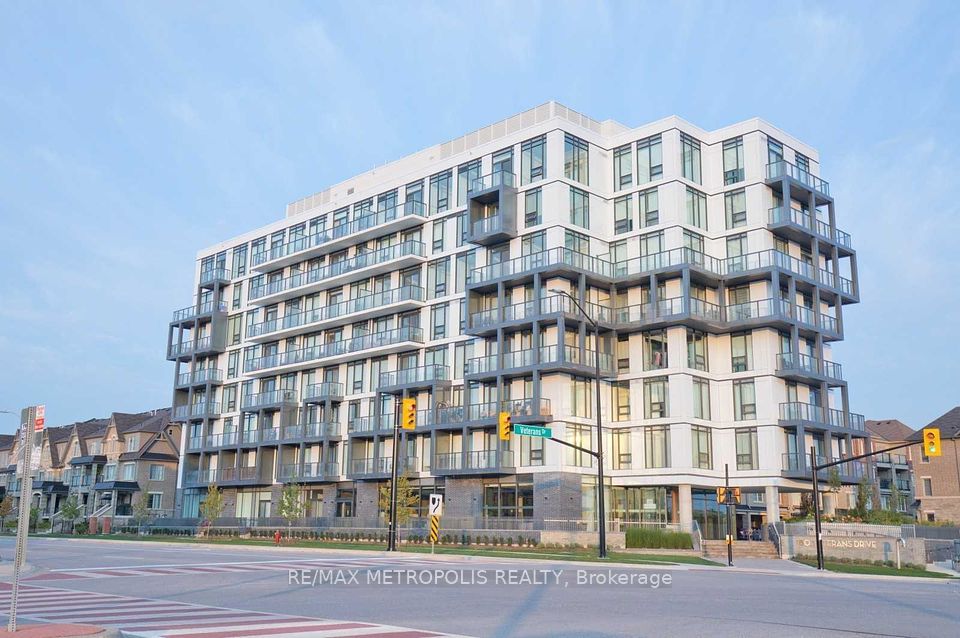
180 Veterans Drive 101, Brampton, ON L7A 1H2
Northwest Brampton · Brampton · L7A 1H2
Listing brokerage: CENTURY 21 KENNECT REALTY
- Beds
- 1
- Baths
- 1
- Sq ft
- 500-599
- Parking
- 1
About this home
Welcome to this rare luxury condo featuring soaring 12 ft ceilings, floor-to-ceiling windows, and a large private terrace perfect for entertaining and relaxing outdoors. Offering just under600 sq ft of bright, modern living, this sun-filled home features elegant finishes, a spacious open-concept design, in-suite laundry, and the convenience of both locker and parking included. Situated on the main floor for easy access with no elevators needed, the building also provides premium amenities such as a gym, media room, and visitor parking. Conveniently located near Mount Pleasant GO and with Zum transit right outside, this rare condo is a true gem in the heart of Brampton.
Details
Interior
- Bedrooms
- 1
- Bathrooms
- 1
- Washrooms
- 1 × 3-piece (Flat)
- Kitchens
- 1
- Rooms
- 3
- Size
- 500-599 sq ft
- Basement
- None
- Laundry
- Ensuite
- Features
- Other
Building & Amenities
- Maintenance
- $596/mo
- Fees include
- Heat Included, Common Elements Included, Building Insurance Included, Water Included, CAC Included
- Amenities
- BBQs Allowed, Media Room, Visitor Parking
- Pets
- Yes-with Restrictions
- Balcony
- Terrace
- Locker
- Owned
- Floor
- 1
- Exposure
- North West
- Property management
- First Service Residential
Heating & Cooling
- Heating
- Fan Coil
- Heat source
- Gas
- Cooling
- Central Air
Parking
- Garage
- Underground
- Total spaces
- 1
- Covered spaces
- 1
- Features
- None
Exterior & Lot
- Style
- Apartment
- Exterior
- Concrete
Taxes & Fees
- Property taxes
- $3,146 (2025)
- HST
- Included In
Listing
- MLS® number
- W13861644
- Type
- Condo Apartment
- Transaction
- For Sale
- Neighbourhood
- Northwest Brampton
- Cross streets
- Sandalwood Pkwy W/Mississauga Rd.
- Possession
- Flexible
Rooms
Living Room
Flat · W/O To Terrace · Combined w/Dining · Laminate
3.71 × 6.78 m
12′2″ × 22′3″
Dining Room
Flat · W/O To Terrace · Combined w/Kitchen · Laminate
3.71 × 6.78 m
12′2″ × 22′3″
Kitchen
Flat · Stainless Steel Appl · Open Concept · Combined w/Library
3.71 × 6.78 m
12′2″ × 22′3″
Primary Bedroom
Flat · Large Window · Closet · Laminate
3.05 × 3.33 m
10′0″ × 10′11″
History
Past listings and sales for this home and building.
The building
The Neighbourhoods of Mount Pleasant
Northwest Brampton · Brampton
Building details, fees and every home for sale or rent
Other homes in this building
4 for lease

$2,400/mo
Unit 208 · 2 + Den 2 ba 800-899 sqft
Listing brokerage: RE/MAX GOLD REALTY INC.

$2,100/mo
Unit 410 · 1 bd 1 ba 600-699 sqft
Listing brokerage: HOMELIFE/MIRACLE REALTY LTD

$2,100/mo
Unit 102 · 1 bd 1 ba 500-599 sqft
Listing brokerage: TEAM PANAG REAL ESTATE INC.
$2,500/mo
Unit 209 · 2 + Den 2 ba 800-899 sqft
Listing brokerage: RE/MAX METROPOLIS REALTY
Location
180 Veterans Drive 101, Brampton, ON L7A 1H2 · Near Sandalwood Pkwy W/Mississauga Rd.
Monthly cost
Estimated monthly cost
$2,607/mo
- Mortgage
- $1,749
- Property tax
- $262
- Maintenance
- $596
Amortization
Estimate only, for illustration. Includes mortgage default insurance when less than 20% is put down. Speak with a lender for an exact figure.
The listing information is deemed reliable but is not guaranteed accurate by PROPTX. The information provided herein must only be used by consumers that have a bona fide interest in the purchase, sale, or lease of real estate and may not be used for any commercial purpose or any other purpose.