$2,100/mo
35 Southshore Crescent 418, Hamilton, ON L8E 0J2
Lakeshore · Hamilton · L8E 0J2
Listing brokerage: HOMELIFE MAPLE LEAF REALTY LTD.
- Beds
- 1 + Den
- Baths
- 1
- Sq ft
- 600–699
- Parking
- 1
What the rent covers
- Covered: Heat
- Covered: Water
- Covered: Air conditioning
- Covered: Parking
- Not covered: Hydro (Electricity)
Bills not covered are usually paid by the tenant.
Rent control status unknown
We don't know when this building was first lived in. Units first lived in after November 15, 2018 have no cap on the yearly increase, so ask the landlord.
In 3 years: $2,100 becomes $2,431/mo (+$331)
Legal information, not advice. Our estimate comes from the building's records; confirm with the landlord, the lease or the Landlord and Tenant Board. Ontario rent rules · Landlord and Tenant Board
Living here
- Available
- TBD
- Parking
- 1 spot · Underground
- Locker
- Owned
- Furnished
- Furnished
- Exposure
- South
- Laundry
- Ensuite
The building
35 Southshore Crescent 418
Lakeshore
- 2 for sale
- 2 for rent
About this home
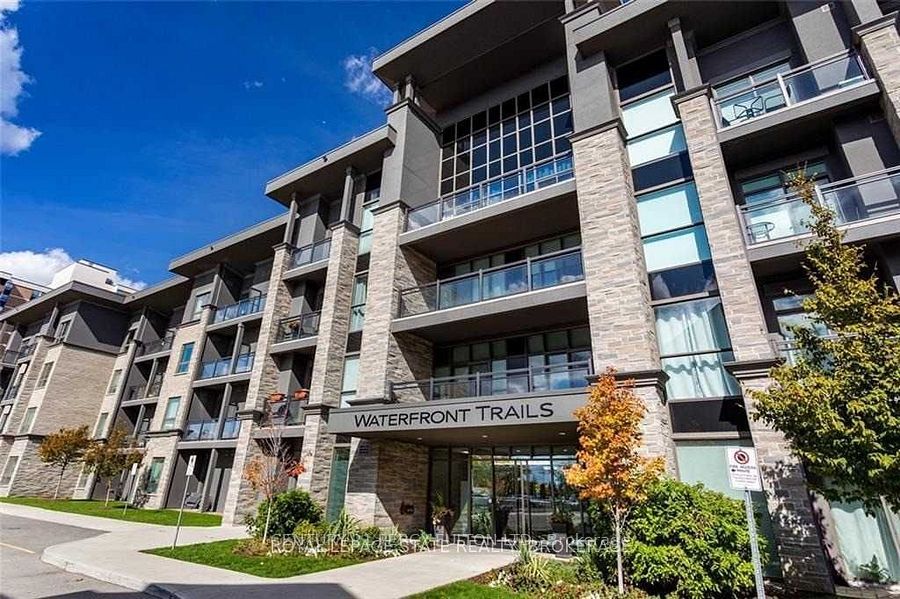
Look No Further, Just A Few Short Steps To The Beach And Waterfront Trails. Perfect For Remote Work, The Floor Plan Showcases A Separate, Large Den Ideal For A Quiet Home Office Or Guest Space. The Bright, Open-Concept Living Area Walks Out To A Private Balcony Catching Evening Breezes. A Modern Kitchen Boasts Ample Cabinetry, Tiled Flooring, And Stainless Appliances. Unwind In The Spacious Primary Bedroom With A Spacious Walk-In Closet. Enjoy In-Suite Laundry, Secure Underground Parking And An Owned Storage Locker. Waterfront Trails Is A Boutique Buidling Of Four Levels With A Fifth-Level Rooftop Terrace Overlooking The water, Offering Panoramic Views Of Lake Ontario.
All details24 more from the listing · Interior, Building, Heating, Parking, Exterior, Listing
Interior
- Bedrooms
- 1 + Den
- Bathrooms
- 1
- Kitchens
- 1
- Rooms
- 5
- Den / family room
- Yes
- Size
- 600-699 sq ft
Features
- Other
Building & Amenities
- Balcony
- Open
- Floor
- 4
- Property management
- Wentworth Standard Condominium Corporation
Amenities
- Elevator
- Exercise Room
- Guest Suites
- Gym
- Rooftop Deck/Garden
- Visitor Parking
Heating & Cooling
- Heating
- Forced Air
- Heat source
- Gas
- Cooling
- Central Air
Parking
- Covered spaces
- 1
Exterior & Lot
- Style
- Multi-Level
- Exterior
- Concrete
Listing
- MLS® number
- X13868144
- Type
- Condo Apartment
- Transaction
- For Lease
- Neighbourhood
- Lakeshore
- Cross streets
- North Service Rd & Green Rd
Rooms · 6Living Room, Kitchen, Bedroom, Den, Bathroom, Washroom
Living Room
Main
4.45 × 3.91 m · 14′7″ × 12′10″
W/O To Balcony, Open Concept
Kitchen
Main
3.51 × 2.80 m · 11′6″ × 9′2″
Ceramic Floor, Granite Counters, B/I Dishwasher
Bedroom
Main
4.48 × 2.99 m · 14′8″ × 9′10″
Laminate, Large Closet
Den
Main
2.40 × 1.80 m · 7′10″ × 5′11″
Laminate, Open Concept
Bathroom
Main
2.85 × 1.68 m · 9′4″ × 5′6″
Ceramic Floor
3-piece washroom
Main
History
Past listings and sales for this home and building.
Location
35 Southshore Crescent 418, Hamilton, ON L8E 0J2 · Near North Service Rd & Green Rd
Other homes in 35 Southshore Crescent 418
4

$2,100/mo
Unit 221
1 + Den · 1 ba · 700-799 sq ft
Listing brokerage: ROYAL LEPAGE BURLOAK REAL ESTATE SERVICES
$2,000/mo
Unit 324
1 bd · 1 ba · 600-699 sq ft
Listing brokerage: CENTURY 21 PERCY FULTON LTD.

$399,000
Unit #106
1 + Den · 1 ba · 600-699 sq ft
Listing brokerage: GLOBAL BRICKS EXECUTIVE HOMES REALTY
$364,900
Unit 221
1 + Den · 1 ba · 700-799 sq ft
Listing brokerage: ROYAL LEPAGE BURLOAK REAL ESTATE SERVICES
The listing information is deemed reliable but is not guaranteed accurate by PROPTX. The information provided herein must only be used by consumers that have a bona fide interest in the purchase, sale, or lease of real estate and may not be used for any commercial purpose or any other purpose.
$2,100/mo
Tour in person or by video