$399,000
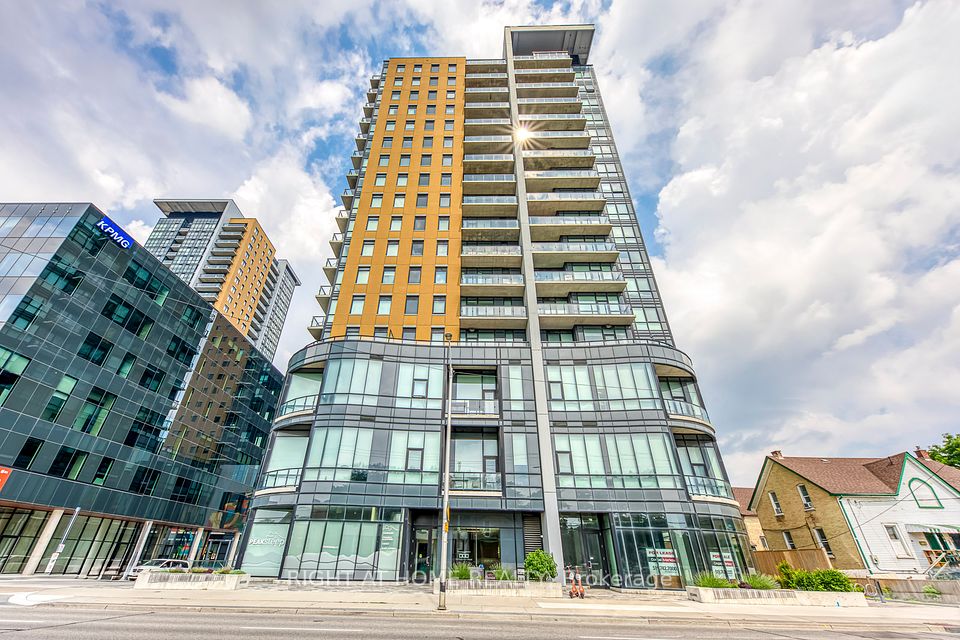
100 Garment Street 201, Kitchener, ON N2G 0C3
Kitchener · N2G 0C3
Listing brokerage: FLUX REALTY
- Beds
- 1
- Baths
- 1
- Sq ft
- 900–999
- Parking
- 1
Monthly costs
Maintenance
$822/mo
$0.87 per sq ft
Property taxes
$335/mo
$4,016 a year (2026)
About $1,157 a month in fees and taxes, before the mortgage.
The fee covers
- Covered: Heat
- Covered: Water
- Covered: Air conditioning
- Covered: Parking
- Covered: Common Elements
- Covered: Building Insurance
- Not covered: Hydro
Bills not covered are paid by the owner.
The unit
- Exposure
- West
- Parking
- 1 spot · Underground
- Locker
- Ensuite
- Balcony
- Open
- Laundry
- Ensuite, In-Suite Laundry, Laundry Closet
- Age
- 6-10 years
- Possession
- Flexible
The building
100 Garment Street 201
- 2 for sale
- 3 for rent
About this home
Experience elevated urban living in this exceptional 1 bedroom + den condo offering 961 sq. ft. of thoughtfully designed living space, soaring 14-foot ceilings, and an abundance of natural light through floor-to-ceiling windows with custom blinds. Situated in the sought-after Garment Street Condos, this stunning residence places you just steps from Google, the ION LRT, Victoria Park, Spurline & Iron Horse trails, and the vibrant restaurants, cafés, and nightlife that define Downtown Kitchener. Designed for both everyday comfort and effortless entertaining, the open-concept layout showcases rich hardwood flooring throughout, designer lighting, and a modern kitchen complete with sleek cabinetry, granite countertops, subway tile backsplash, stainless steel appliances, and an oversized breakfast bar. The spacious living area flows seamlessly to a large, private East-facing balcony, offering the perfect place to unwind while taking in beautiful morning sun and spectacular sunrises. The spacious bedroom offers a peaceful retreat with soaring 14-foot ceilings, elegant floor-to-ceiling windows, and a generous walk-in closet, while the versatile den provides an ideal space for a home office, creative studio, or guest area. Enjoy the convenience of in-suite laundry, an in-unit storage locker, and one underground parking space. Condo fees include high-speed internet, heat, air conditioning, water, parking, garbage removal, lawn care, and snow removal, making ownership both simple and convenient. Residents enjoy an outstanding collection of amenities, including a fully equipped fitness centre, bike storage, co-working space with Wi-Fi, movie theatre, party room, and a spectacular rooftop terrace featuring BBQs, fire pits, and dining areas. Whether you're a professional seeking the convenience of the Innovation District, or an investor looking for a premium downtown location, this condo delivers an exceptional lifestyle where luxury, location, and modern design come together.
All details28 more from the listing · Interior, Building, Heating, Parking, Exterior, Taxes, Listing
Interior
- Bedrooms
- 1
- Bathrooms
- 1
- Kitchens
- 1
- Rooms
- 6
- Size
- 900-999 sq ft
Features
- Carpet Free
- Primary Bedroom - Main Floor
- Separate Heating Controls
- Separate Hydro Meter
- Storage
Accessibility
- Elevator
- Level Entrance
- Open Floor Plan
- Parking
Building & Amenities
- Floor
- 2
- Property management
- Wilson Blanchard
Amenities
- Bike Storage
- Bus Ctr (WiFi Bldg)
- Community BBQ
- Exercise Room
- Media Room
- Rooftop Deck/Garden
Heating & Cooling
- Heating
- Forced Air
- Heat source
- Gas
- Cooling
- Central Air
Parking
- Covered spaces
- 1
Features
- Inside Entry
- Underground
- Unreserved
Exterior & Lot
- Style
- 1 Storey/Apt
- Exterior
- Brick
- Roof
- Flat
- Foundation
- Poured Concrete
- View
- City
Exterior features
- Controlled Entry
- Landscape Lighting
- Landscaped
- Lighting
- Privacy
Taxes & Fees
- HST
- Included In
Listing
- MLS® number
- X13508238
- Type
- Condo Apartment
- Transaction
- For Sale
- Original price
- $439,000
- Cross streets
- Victoria St S & King St W
Rooms · 7Bathroom, Bedroom, Kitchen, Living Room, Den, Locker, Washroom
Bathroom
Main
2.54 × 1.83 m · 8′4″ × 6′0″
4 Pc Bath
Bedroom
Main
2.91 × 4.67 m · 9′7″ × 15′4″
Kitchen
Main
3.35 × 2.97 m · 11′0″ × 9′9″
Living Room
Main
3.35 × 6.56 m · 11′0″ × 21′6″
Den
Main
2.28 × 3.26 m · 7′6″ × 10′8″
Locker
Main
1.54 × 2.40 m · 5′1″ × 7′10″
4-piece washroom
Main
History
Past listings and sales for this home and building.
Location
100 Garment Street 201, Kitchener, ON N2G 0C3 · Near Victoria St S & King St W
Monthly cost
Estimated monthly cost
$2,923/mo
- Mortgage
- $1,767
- Property tax
- $335
- Maintenance
- $822
Amortization
Estimate only, for illustration. Includes mortgage default insurance when less than 20% is put down. Speak with a lender for an exact figure.
Cash to close
Cash to close
$86,785
$79,800 down + $6,985 to $8,235 in closing costs
- Ontario land transfer tax
- $4,460
- Legal fees and disbursements
- $1,500 to $2,500
- Title insurance
- $250 to $500
- Status certificate
- $100
- Property tax adjustment
- $198
- Condo fee adjustment
- $477
Estimate only, not legal or tax advice. Rates as of 2026-10-14 from Ontario, City of Toronto and CMHC published rates. Legal and title figures are typical ranges. Adjustments assume the seller prepaid the closing month. First-time rebates have eligibility rules; confirm with your lawyer.
Other homes in 100 Garment Street 201
5
$2,250/mo
Unit 1102
2 bd · 1 ba · 800-899 sq ft
Listing brokerage: RIGHT AT HOME REALTY

$1,895/mo
Unit 1410
1 + Den · 1 ba · 700-799 sq ft
Listing brokerage: RE/MAX REALTY SPECIALISTS INC.

$328,000
Unit 1210
1 + Den · 1 ba · 700-799 sq ft
Listing brokerage: HOMELIFE LANDMARK RH REALTY
$2,000/mo
Unit 1210
1 + Den · 1 ba · 700-799 sq ft
Listing brokerage: HOMELIFE LANDMARK RH REALTY

$429,000
Unit 902
2 bd · 1 ba · 800-899 sq ft
Listing brokerage: ROYAL LEPAGE WOLLE REALTY
The listing information is deemed reliable but is not guaranteed accurate by PROPTX. The information provided herein must only be used by consumers that have a bona fide interest in the purchase, sale, or lease of real estate and may not be used for any commercial purpose or any other purpose.
$399,000
Tour in person or by video