$618,000
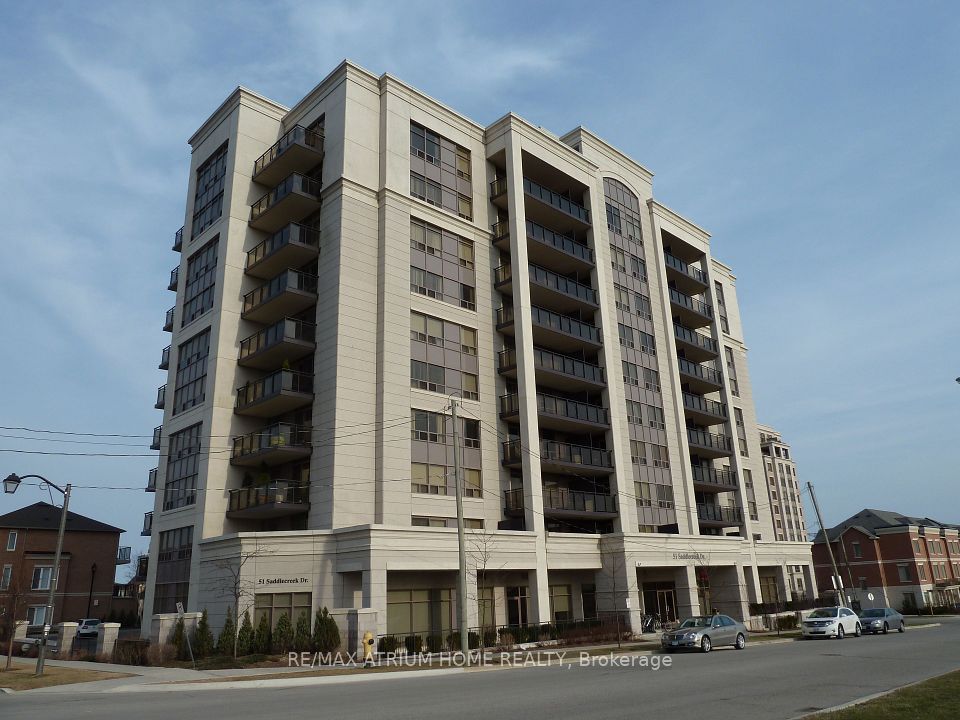
51 Saddlecreek Drive 605, Markham, ON L3T 7Z1
Commerce Valley · Markham · L3T 7Z1
Listing brokerage: STARHOME REALTY INC
- Beds
- 2
- Baths
- 2
- Sq ft
- 1000-1199
- Parking
- 1
About this home
Welcome To A newly Renovated Large 2 Bedrooms Suite In Prime Thornhill Location! **New Laminate Floor In 2 Bedrooms**New Kitchen Appliances**New Paint**Proudly Offered By The Original Owner, This Well-Maintained Suite Is In Excellent Condition. Spacious Southwest Facing Unit Offers Abundance Sunlight & A Functional Split Bedroom Layout. It Features A 300 Sq Ft Living & Dining Area. Very Large Kitchen In A Separate Room with Window, Brand New Stainless Steel Appliances And Abundant Cabinetry. Spacious Master Bedroom With A Walk-In Closet & A Luxurious Ensuite. Step Out To The Private Balcony To Enjoy An Unobstructed Beautiful South View. Building Amenities Include 24-Hour Concierge, Gym, Party Room & Visitor Parking. Steps To Public Transit, Parks, Schools And Shopping. Easy Access To Hwy 404/407. Ideal For First-Time Buyers, Downsizers, Or Investors Alike, Don't Miss This Opportunity To Own A Premium Large Corner Unit At An Unbelievable Price.
Details
Interior
- Bedrooms
- 2
- Bathrooms
- 2
- Washrooms
- 1 × 3-piece, 1 × 4-piece
- Kitchens
- 1
- Rooms
- 5
- Size
- 1000-1199 sq ft
- Basement
- None
- Laundry
- Ensuite
- Features
- None
Building & Amenities
- Maintenance
- $974/mo
- Fees include
- CAC Included, Common Elements Included, Heat Included, Building Insurance Included, Parking Included, Water Included
- Amenities
- Concierge, Gym, Party Room/Meeting Room, Sauna, Visitor Parking
- Pets
- Yes-with Restrictions
- Balcony
- Open
- Locker
- Owned
- Floor
- 5
- Exposure
- South West
- Property management
- Castle Condo Management
Heating & Cooling
- Heating
- Forced Air
- Heat source
- Gas
- Cooling
- Central Air
Parking
- Garage
- Underground
- Total spaces
- 1
- Covered spaces
- 1
- Features
- Underground
Exterior & Lot
- Style
- Apartment
- Exterior
- Concrete
Taxes & Fees
- Property taxes
- $2,360 (2025)
- HST
- Included In
Listing
- MLS® number
- N13540444
- Type
- Condo Apartment
- Transaction
- For Sale
- Neighbourhood
- Commerce Valley
- Cross streets
- Bayview/Hwy 7
- Possession
- Immediate
- Original price
- $589,900
Rooms
Living Room
Flat · Combined w/Dining · Large Window · West View · Living Room
6.10 × 4.47 m
20′0″ × 14′8″
Dining Room
Flat · Combined w/Living · W/O To Balcony · South View · Dining Room
6.10 × 4.47 m
20′0″ × 14′8″
Kitchen
Flat · Separate Room · Granite Counters · Window · Kitchen
3.20 × 2.81 m
10′6″ × 9′3″
Primary Bedroom
Flat · Walk-In Closet(s) · 3 Pc Ensuite · South View · Primary Bedroom
3.38 × 2.93 m
11′1″ × 9′7″
Bedroom 2
Flat · Large Closet · Large Window · Bedroom 2
4.28 × 2.86 m
14′1″ × 9′5″
History
Past listings and sales for this home and building.
The building
Galleria
Commerce Valley · Markham
Building details, fees and every home for sale or rent
Other homes in this building
1 for lease
Location
51 Saddlecreek Drive 605, Markham, ON L3T 7Z1 · Near Bayview/Hwy 7
Monthly cost
Estimated monthly cost
$3,907/mo
- Mortgage
- $2,736
- Property tax
- $197
- Maintenance
- $974
Amortization
Estimate only, for illustration. Includes mortgage default insurance when less than 20% is put down. Speak with a lender for an exact figure.
The listing information is deemed reliable but is not guaranteed accurate by PROPTX. The information provided herein must only be used by consumers that have a bona fide interest in the purchase, sale, or lease of real estate and may not be used for any commercial purpose or any other purpose.