$3,150/mo
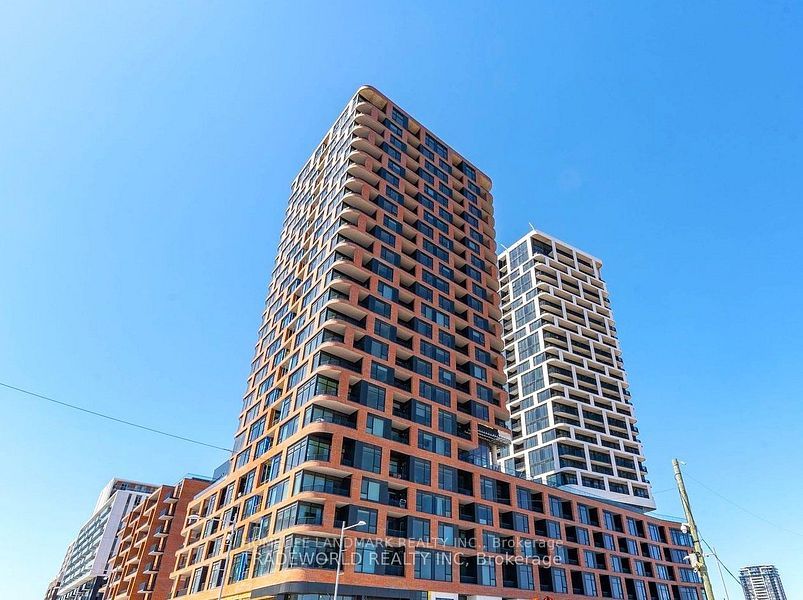
56 Andre De Grasse Street E920, Markham, ON L6G 0H8
Unionville · Markham · L6G 0H8
Listing brokerage: HOMELIFE LANDMARK REALTY INC.
- Beds
- 2 + Den
- Baths
- 2
- Sq ft
- 900–999
- Parking
- 1
What the rent covers
- Covered: Parking
- Not covered: Heat
- Not covered: Hydro (Electricity)
- Not covered: Water
- Not covered: Air conditioning
Bills not covered are usually paid by the tenant.
Rent control status unknown
We don't know when this building was first lived in. Units first lived in after November 15, 2018 have no cap on the yearly increase, so ask the landlord.
In 3 years: $3,150 becomes $3,647/mo (+$497)
Legal information, not advice. Our estimate comes from the building's records; confirm with the landlord, the lease or the Landlord and Tenant Board. Ontario rent rules · Landlord and Tenant Board
Living here
- Available
- Flexible
- Parking
- 1 spot · Underground
- Locker
- Owned
- Furnished
- Unfurnished
- Exposure
- South East
- Laundry
- In-Suite Laundry
The building
56 Andre De Grasse Street E920
Unionville
- 2 for sale
- 1 for rent
About this home
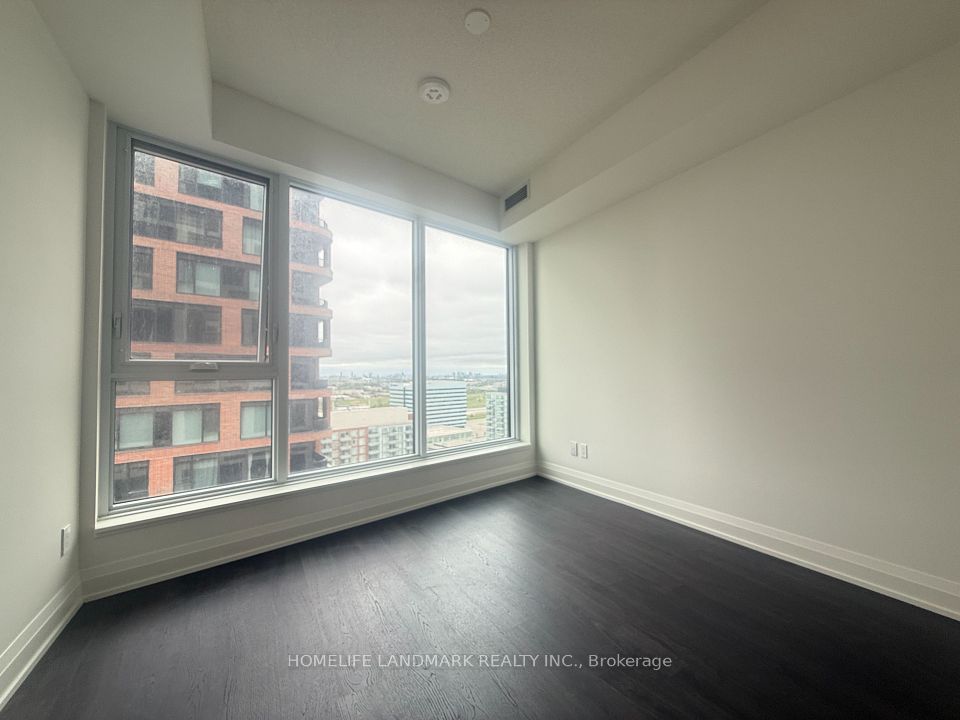
Luxury Living In The Heart Of Downtown Markham! Spacious 2 Bed + Den & 2 Full Bath Suite With A Rarely Offered Large Terrace & South-East Views. Bright Split-Bedroom Layout, Modern Kitchen With Premium Quartz Centre Island & Built-In S/S Appliances. 1 Parking & 1 Locker Included. Excellent Amenities Including Fitness Centre, Games Room, Party Room & 24-Hr Concierge. Steps To Top Restaurants, VIP Cineplex, Shopping, York University & Public Transit, With Easy Access To Major Highways.
All details22 more from the listing · Interior, Building, Heating, Parking, Exterior, Listing
Interior
- Bedrooms
- 2 + Den
- Bathrooms
- 2
- Kitchens
- 1
- Rooms
- 6
- Size
- 900-999 sq ft
Features
- Carpet Free
Building & Amenities
- Balcony
- Terrace
- Floor
- 9
- Property management
- Rem Facilities Management Inc.
Heating & Cooling
- Heating
- Forced Air
- Heat source
- Electric
- Cooling
- Central Air
Parking
- Covered spaces
- 1
Features
- Underground
Exterior & Lot
- Style
- Apartment
- Exterior
- Concrete, Concrete Block
Listing
- MLS® number
- N13843594
- Type
- Condo Apartment
- Transaction
- For Lease
- Neighbourhood
- Unionville
- Cross streets
- Birchmount Rd / Enterprise Blvd
Rooms · 8Living Room, Dining Room, Kitchen, Primary Bedroom, Bedroom 2, Den, Washroom ×2
Living Room
Main
5.52 × 4.05 m · 18′1″ × 13′3″
Laminate, Combined w/Dining, W/O To Balcony
Dining Room
Main
5.52 × 4.05 m · 18′1″ × 13′3″
Laminate, Combined w/Kitchen, Large Window
Kitchen
Main
5.52 × 4.05 m · 18′1″ × 13′3″
Open Concept, Stainless Steel Appl, Granite Counters
Primary Bedroom
Main
3.26 × 3.17 m · 10′8″ × 10′5″
Walk-In Closet(s), Large Window, 3 Pc Ensuite
Bedroom 2
Main
3.08 × 2.98 m · 10′1″ × 9′9″
Laminate, Large Window
Den
Main
2.93 × 2.16 m · 9′7″ × 7′1″
Laminate
3-piece washroom
Flat
3-piece washroom
Flat
History
Past listings and sales for this home and building.
Location
56 Andre De Grasse Street E920, Markham, ON L6G 0H8 · Near Birchmount Rd / Enterprise Blvd
Other homes in 56 Andre De Grasse Street E920
3

The listing information is deemed reliable but is not guaranteed accurate by PROPTX. The information provided herein must only be used by consumers that have a bona fide interest in the purchase, sale, or lease of real estate and may not be used for any commercial purpose or any other purpose.
$3,150/mo
Tour in person or by video