$418,800
15 Water Walk Drive 901, Markham, ON L6G 0G2
Unionville · Markham · L6G 0G2
Listing brokerage: HOMELIFE GOLCONDA REALTY INC.
- Beds
- 1
- Baths
- 1
- Sq ft
- 500–599
- Parking
- 0
Monthly costs
Maintenance
$422/mo
$0.77 per sq ft
Property taxes
$167/mo
$2,010 a year (2025)
About $590 a month in fees and taxes, before the mortgage.
The fee covers
- Covered: Building Insurance
- Covered: Common Elements
- Not covered: Heat
- Not covered: Hydro
- Not covered: Water
- Not covered: Air conditioning
Bills not covered are paid by the owner.
The unit
- Exposure
- North
- Parking
- None
- Locker
- None
- Balcony
- Terrace
- Laundry
- Ensuite
- Age
- 6-10 years
- Possession
- Immediate
The building

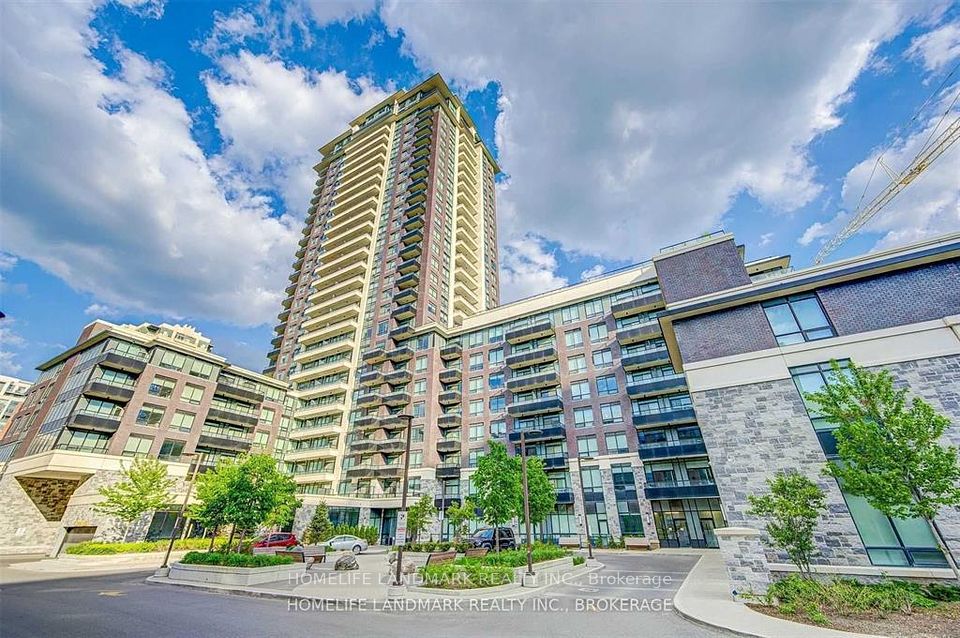
Riverside Uptown Markham
15 water walk Drive · Unionville
- 5 for sale
- 7 for rent
- 28 floors
About this home
Welcome to this Luxurious Condo Built By Times Group At Prime Uptown Markham! This Modern 1 Bedroom Unit With 10 Feet Ceiling and Laminate Floor Through Out. Open Concept With Functional Layout. Modern Kitchen With S/S Appliances. Incredible Amenities Including Roof Top Swimming Pool, Gym, BBQ, Party Room and Visitor Parking etc. Excellent Location, Easy Access To Hwy. Close To Go Train, Shopping, Restaurants. Ideal For First Time Buyer, Young professions, Senior or Investors.
All details23 more from the listing · Interior, Building, Heating, Parking, Exterior, Taxes, Listing
Interior
- Bedrooms
- 1
- Bathrooms
- 1
- Kitchens
- 1
- Rooms
- 4
- Size
- 500-599 sq ft
Features
- Carpet Free
Building & Amenities
- Floor
- 8
- Property management
- Times Property Management
Amenities
- Gym
- Visitor Parking
- Game Room
- Outdoor Pool
- Concierge
Heating & Cooling
- Heating
- Forced Air
- Heat source
- Gas
- Cooling
- Central Air
Parking
- Covered spaces
- 0
Features
- Underground
Exterior & Lot
- Style
- Apartment
- Exterior
- Concrete
Taxes & Fees
- HST
- Included In
Listing
- MLS® number
- N13768290
- Type
- Condo Apartment
- Transaction
- For Sale
- Neighbourhood
- Unionville
- Cross streets
- Warden/Hwy7
Rooms · 5Living Room, Kitchen, Dining Room, Primary Bedroom, Washroom
Living Room
Flat
3.05 × 5.44 m · 10′0″ × 17′10″
Combined w/Kitchen, Laminate, Large Window
Kitchen
Flat
3.05 × 5.44 m · 10′0″ × 17′10″
Combined w/Living, Laminate, Stainless Steel Appl
Dining Room
Flat
3.05 × 5.44 m · 10′0″ × 17′10″
Combined w/Kitchen, Laminate
Primary Bedroom
Flat
3.71 × 305.00 m · 12′2″ × 1000′8″
Closet, Laminate, Large Window
4-piece washroom
Flat
History
Past listings and sales for this home and building.
Location
15 Water Walk Drive 901, Markham, ON L6G 0G2 · Near Warden/Hwy7
Monthly cost
Estimated monthly cost
$2,444/mo
- Mortgage
- $1,854
- Property tax
- $167
- Maintenance
- $422
Amortization
Estimate only, for illustration. Includes mortgage default insurance when less than 20% is put down. Speak with a lender for an exact figure.
Other homes in Riverside Uptown Markham
12

$2,200/mo
Unit 2811
1 bd · 1 ba · 500-599 sq ft
Listing brokerage: HOMELIFE LANDMARK REALTY INC.

$2,700/mo
Unit 819
2 bd · 1 ba · 700-799 sq ft
Listing brokerage: HOMELIFE LANDMARK REALTY INC.

$490,000
Unit 2601
1 bd · 1 ba · 500-599 sq ft
Listing brokerage: STARHOME REALTY INC

$528,000
Unit 2009
1 + Den · 1 ba · 600-699 sq ft
Listing brokerage: BAY STREET GROUP INC.

$2,200/mo
Unit 1701
1 bd · 1 ba · 500-599 sq ft
Listing brokerage: HOMELIFE BROADWAY REALTY INC.

$2,400/mo
Unit 629
1 + Den · 1 ba · 600-699 sq ft
Listing brokerage: BESTWAY REALTY INC.

$535,000
Unit 711
1 + Den · 1 ba · 600-699 sq ft
Listing brokerage: KW Living Realty
$2,350/mo
Unit 202
2 bd · 1 ba · 600-699 sq ft
Listing brokerage: HOMELIFE LANDMARK REALTY INC.

$608,000
Unit 2107
1 + Den · 2 ba · 600-699 sq ft
Listing brokerage: REAL ONE REALTY INC.

$2,300/mo
Unit 303
1 bd · 1 ba · 600-699 sq ft
Listing brokerage: CENTURY 21 MYPRO REALTY

$2,400/mo
Unit 206
1 + Den · 1 ba · 600-699 sq ft
Listing brokerage: EVERLAND REALTY INC.

$1,050,000
Unit RG07
3 bd · 2 ba · 1000-1199 sq ft
Listing brokerage: CENTURY 21 KING`S QUAY REAL ESTATE INC.
The listing information is deemed reliable but is not guaranteed accurate by PROPTX. The information provided herein must only be used by consumers that have a bona fide interest in the purchase, sale, or lease of real estate and may not be used for any commercial purpose or any other purpose.
$418,800
Tour in person or by video