$348,000
1480 Bayly Street 612, Pickering, ON L1W 0C2
Bay Ridges · Pickering · L1W 0C2
Listing brokerage: RE/MAX REALTRON REALTY INC.
- Beds
- 1
- Baths
- 1
- Sq ft
- 500–599
- Parking
- 1
Monthly costs
Maintenance
$523/mo
$0.95 per sq ft
Property taxes
$308/mo
$3,691 a year (2026)
About $831 a month in fees and taxes, before the mortgage.
The fee covers
- Covered: Building Insurance
- Covered: Common Elements
- Not covered: Heat
- Not covered: Hydro
- Not covered: Water
- Not covered: Air conditioning
Bills not covered are paid by the owner.
For investors: Likely not rent controlled: no cap on the yearly increase for units first lived in after Nov 15, 2018. Ontario rules
The unit
- Exposure
- East
- Parking
- 1 spot · Underground
- Locker
- None
- Balcony
- Open
- Laundry
- Ensuite
- Age
- 0-5 years
- Possession
- TBD
The building

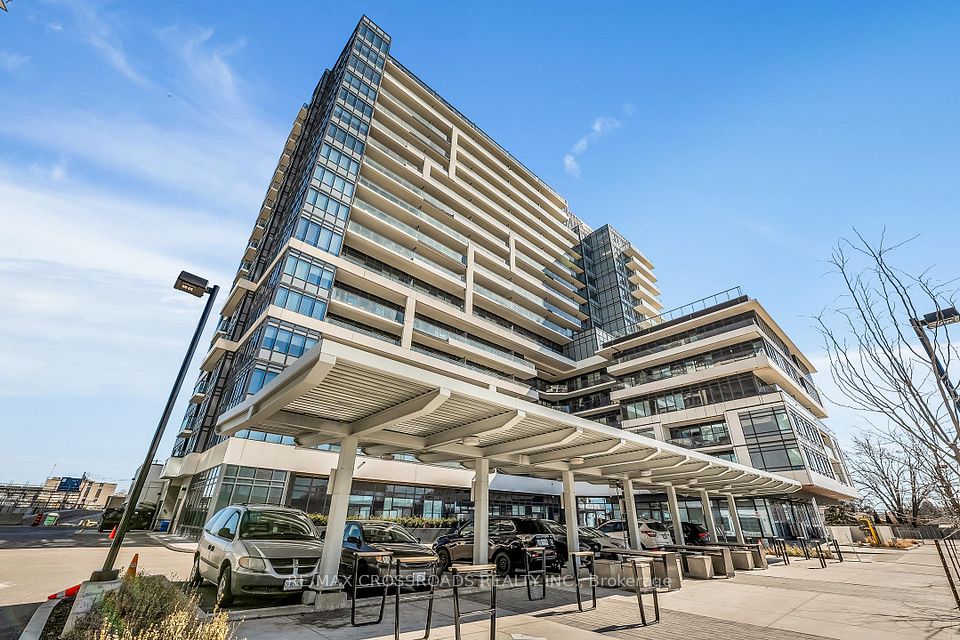

Universal City Condos
1480 Bayly Street · Bay Ridges
- 9 for sale
- 3 for rent
- 17 floors
About this home
Welcome To Resort-Style Living At Universal City, Where Waterfront Recreation And Everyday Conveniences Are Close At Hand Without The Downtown Bustle, Yet Steps To Pickering GO For An Easy Commute Into The City. This Stunning, Extensively Upgraded One-Bedroom Suite Offers A Rare Combination Of Style, Storage And A Highly Functional Layout. The Suite Is Professionally Painted And Features Upgraded Vinyl Flooring, Light Fixtures And Motorized Window Coverings Throughout. Double-Door Closets Near The Entrance Feature Custom Organizers For Valuable Additional Storage. The Stylish Kitchen Features Upgraded Cabinetry And Hardware, Quartz Countertops, Samsung Stainless Steel Appliances, Undercabinet Lighting, Custom Drawer Pullouts And An Added Pantry. The Kitchen Flows Into The Open-Concept Dining And Family Room, Creating An Inviting Space For Everyday Living And Entertaining. The Family Room Features A Walkout To A Great-Sized Private Balcony-Perfect For Morning Coffee Or Unwinding Outdoors. The Bedroom Features A Dimmer Switch, Wall-Mounted Cabinetry And Extensive Custom Built-In Closet Organization. The Upgraded Four-Piece Bathroom Offers A Stylish Vanity And Mirror, Upgraded Shower Tile, Rainfall Showerhead, Pot Light, Custom Pullouts And Extensive Additional Cabinetry. Built In 2022, The Building Offers Resort-Inspired Amenities Including A Rooftop Outdoor Pool And Sun Deck, Rooftop Terrace With BBQ And Lounge Areas, Fitness Centre, Yoga Studio, Party And Billiards Rooms, Guest Suite, Pet Wash Station And 24-Hour Concierge. With A Walk Score Of 79, Farm Boy And Loblaws Are Approximately An Eight-Minute Walk Away, With Restaurants, Shopping And Transit Nearby. Frenchman's Bay, The Marina, Waterfront Trails And Parks, Pickering Town Centre And Highway 401 Are All Just Minutes Away.
All details24 more from the listing · Interior, Building, Heating, Parking, Exterior, Taxes, Listing
Interior
- Bedrooms
- 1
- Bathrooms
- 1
- Kitchens
- 1
- Rooms
- 4
- Den / family room
- Yes
- Size
- 500-599 sq ft
Features
- Carpet Free
Building & Amenities
- Floor
- 6
- Property management
- Percel Inc.
Amenities
- Concierge
- Exercise Room
- Party Room/Meeting Room
- Outdoor Pool
- Guest Suites
- Community BBQ
Heating & Cooling
- Heating
- Forced Air
- Heat source
- Gas
- Cooling
- Central Air
Parking
- Covered spaces
- 1
Features
- Underground
Exterior & Lot
- Style
- Apartment
- Exterior
- Concrete
Taxes & Fees
- HST
- Included In
Listing
- MLS® number
- E14030482
- Type
- Condo Apartment
- Transaction
- For Sale
- Neighbourhood
- Bay Ridges
- Cross streets
- Sandy Beach Rd / Hwy 401
Rooms · 5Kitchen, Dining Room, Family Room, Primary Bedroom, Washroom
Kitchen
Flat
3.88 × 1.68 m · 12′9″ × 5′6″
Modern Kitchen, Stainless Steel Appl, Quartz Counter
Dining Room
Flat
4.80 × 2.97 m · 15′9″ × 9′9″
Vinyl Floor, Combined w/Family, Open Concept
Family Room
Flat
4.80 × 2.97 m · 15′9″ × 9′9″
Large Window, Vinyl Floor, W/O To Balcony
Primary Bedroom
Flat
3.17 × 3.01 m · 10′5″ × 9′11″
Vinyl Floor, Closet Organizers, 4 Pc Bath
4-piece washroom
Flat
History
Past listings and sales for this home and building.
Location
1480 Bayly Street 612, Pickering, ON L1W 0C2 · Near Sandy Beach Rd / Hwy 401
Monthly cost
Estimated monthly cost
$2,371/mo
- Mortgage
- $1,541
- Property tax
- $308
- Maintenance
- $523
Amortization
Estimate only, for illustration. Includes mortgage default insurance when less than 20% is put down. Speak with a lender for an exact figure.
Cash to close
Cash to close
$75,631
$69,600 down + $6,031 to $7,281 in closing costs
- Ontario land transfer tax
- $3,695
- Legal fees and disbursements
- $1,500 to $2,500
- Title insurance
- $250 to $500
- Status certificate
- $100
- Property tax adjustment
- $182
- Condo fee adjustment
- $304
Estimate only, not legal or tax advice. Rates as of 2026-10-14 from Ontario, City of Toronto and CMHC published rates. Legal and title figures are typical ranges. Adjustments assume the seller prepaid the closing month. First-time rebates have eligibility rules; confirm with your lawyer.
Other homes in Universal City Condos
12

$459,000
Unit 1610
1 + Den · 2 ba · 600-699 sq ft
Listing brokerage: HOMELIFE/CHAMPIONS REALTY INC.

$475,000
Unit 902
1 + Den · 3 ba · 500-599 sq ft
Listing brokerage: REALTRIUM REALTY
$2,750/mo
Unit 1411
2 + Den · 2 ba · 800-899 sq ft
Listing brokerage: RE/MAX CROSSROADS REALTY INC.

$415,000
Unit 317
1 + Den · 1 ba · 500-599 sq ft
Listing brokerage: Keller Williams Energy Real Estate

$475,000
Unit 708
1 + Den · 2 ba · 600-699 sq ft
Listing brokerage: VALERY REAL ESTATE INC.

$549,990
Unit 1707
2 + Den · 2 ba · 900-999 sq ft
Listing brokerage: RE/MAX EXCEL TITAN

$2,750/mo
Unit 1513
2 + Den · 2 ba · 800-899 sq ft
Listing brokerage: ORION REALTY CORPORATION

$2,350/mo
Unit 321
1 + Den · 1 ba · 600-699 sq ft
Listing brokerage: CENTURY 21 INNOVATIVE PINNACLE REAL ESTATE GROUP
$549,000
Unit 1411
2 + Den · 2 ba · 800-899 sq ft
Listing brokerage: RE/MAX CROSSROADS REALTY INC.

$470,000
Unit 1202
1 + Den · 2 ba · 800-899 sq ft
Listing brokerage: RIGHT AT HOME REALTY

$445,000
Unit 901
1 + Den · 1 ba · 600-699 sq ft
Listing brokerage: RE/MAX REALTRON REALTY INC.

$419,000
Unit 612
1 bd · 1 ba · 500-599 sq ft
Listing brokerage: RE/MAX REALTRON REALTY INC.
The listing information is deemed reliable but is not guaranteed accurate by PROPTX. The information provided herein must only be used by consumers that have a bona fide interest in the purchase, sale, or lease of real estate and may not be used for any commercial purpose or any other purpose.
$348,000
Tour in person or by video