$589,900
121 Mcmahon Drive 1501, Toronto, ON M2K 0C1
Bayview Village · Toronto · M2K 0C1
Listing brokerage: REAL ONE REALTY INC.
- Beds
- 1 + Den
- Baths
- 1
- Sq ft
- 700–799
- Parking
- 1
Monthly costs
Maintenance
$653/mo
$0.87 per sq ft
Property taxes
$223/mo
$2,670 a year (2026)
About $876 a month in fees and taxes, before the mortgage.
The fee covers
- Covered: Heat
- Covered: Water
- Covered: Parking
- Covered: Common Elements
- Covered: Building Insurance
- Not covered: Hydro
- Not covered: Air conditioning
Bills not covered are paid by the owner.
The unit
- Exposure
- North East
- Parking
- 1 spot · Underground
- Locker
- Ensuite
- Balcony
- Open
- Laundry
- In-Suite Laundry
- Possession
- Flexible
The building

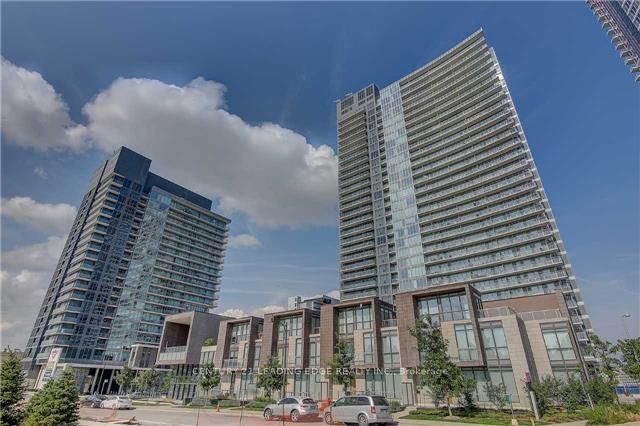
Tango
121 McMahon Dr · Bayview Village
- 4 for sale
- 2 for rent
- 36 floors
About this home
Tango Condo Located In The Highly Sought-After North York Bayview Village Community . Bright And Spacious With Perfect Functional Layout ,Very Well Maintained 1 Br + Den Corner Unit, Overlooking Park W/ Breathtaking Unobstructed Panoramic View, 708Sqft + 92 Sqft Balcony W/Floor- To- Ceiling Windows. Den Can Be 2nd Bedroom Or Office With Large Window, Modern Kitchen W/Granite Countertop. A Huge Ensuite Storage. Elegent Amenities Including Large Size Gym, Sauna, Indoor And Outdoor Hot Tubs ,Guest Suites, Party Room, 24 Hour Concierge, Visitor Parking. Prime Location,Short Walk To 2 Subway Stations, Go Train, Ikea, Canadian Store, Starbucks, McDonalds ,Hospital, Trails , Parks And Excellent Community Center. Close To Hwy 401, 404 And Shopping Malls. One Parking Included.The Best Choice For A High-Quality Urban Lifestyle.
All details23 more from the listing · Interior, Building, Heating, Parking, Exterior, Taxes, Listing
Interior
- Bedrooms
- 1 + Den
- Bathrooms
- 1
- Kitchens
- 1
- Rooms
- 5
- Size
- 700-799 sq ft
Features
- Carpet Free
Building & Amenities
- Floor
- 12
- Property management
- First Service Residential 416-519-5993
Amenities
- Concierge
- Gym
- Party Room/Meeting Room
- Rooftop Deck/Garden
- Sauna
- Visitor Parking
Heating & Cooling
- Heating
- Forced Air
- Heat source
- Gas
- Cooling
- Central Air
Parking
- Covered spaces
- 1
Features
- Underground
Exterior & Lot
- Style
- Apartment
- Exterior
- Concrete
Taxes & Fees
- HST
- Included In
Listing
- MLS® number
- C13580558
- Type
- Condo Apartment
- Transaction
- For Sale
- Neighbourhood
- Bayview Village
- Cross streets
- Sheppard Ave / Leslie St
Rooms · 6Living Room, Dining Room, Kitchen, Primary Bedroom, Den, Washroom
Living Room
Flat
7.18 × 3.62 m · 23′7″ × 11′11″
Laminate, Combined w/Dining, W/O To Balcony, Bedroom
Dining Room
Flat
7.18 × 3.62 m · 23′7″ × 11′11″
Laminate, Combined w/Living, Open Concept
Kitchen
Flat
3.01 × 2.82 m · 9′11″ × 9′3″
Laminate, Modern Kitchen, Granite Counters
Primary Bedroom
Flat
3.56 × 2.78 m · 11′8″ × 9′1″
Laminate, Double Closet, Large Window
Den
Flat
2.40 × 2.08 m · 7′10″ × 6′10″
Laminate, Open Concept, East View
4-piece washroom
Flat
History
Past listings and sales for this home and building.
Location
121 Mcmahon Drive 1501, Toronto, ON M2K 0C1 · Near Sheppard Ave / Leslie St
Monthly cost
Estimated monthly cost
$3,488/mo
- Mortgage
- $2,612
- Property tax
- $223
- Maintenance
- $653
Amortization
Estimate only, for illustration. Includes mortgage default insurance when less than 20% is put down. Speak with a lender for an exact figure.
Other homes in Tango
6

$650,000
Unit 2608
2 bd · 2 ba · 900-999 sq ft
Listing brokerage: DREAM HOME REALTY INC.

$3,000/mo
Unit 2517
2 + Den · 2 ba · 900-999 sq ft
Listing brokerage: HOMELIFE LANDMARK REALTY INC.

$2,500/mo
Unit 2901
1 + Den · 1 ba · 700-799 sq ft
Listing brokerage: PROMPTON REAL ESTATE SERVICES CORP.
$528,800
Unit 2010
1 + Den · 1 ba · 600-699 sq ft
Listing brokerage: CENTURY 21 LEADING EDGE REALTY INC.

$445,000
Unit 3302
1 bd · 1 ba · 500-599 sq ft
Listing brokerage: REMAX YOUR COMMUNITY REALTY

$878,000
Unit TH7
2 bd · 3 ba · 1000-1199 sq ft
Listing brokerage: ROYAL LEPAGE REAL ESTATE SERVICES LTD.
The listing information is deemed reliable but is not guaranteed accurate by PROPTX. The information provided herein must only be used by consumers that have a bona fide interest in the purchase, sale, or lease of real estate and may not be used for any commercial purpose or any other purpose.
$589,900
Tour in person or by video