$2,600/mo
2369 Danforth Avenue 807, Toronto, ON M4C 0B1
East End-Danforth · Toronto · M4C 0B1
Listing brokerage: RE/MAX PRIME PROPERTIES
- Beds
- 1 + Den
- Baths
- 2
- Sq ft
- 500–599
- Parking
- 1
Living here
- Available
- 1-29 days
- Parking
- 1 spot · Underground
- Locker
- Owned
- Furnished
- Unfurnished
- Exposure
- East
- Laundry
- Ensuite
The building
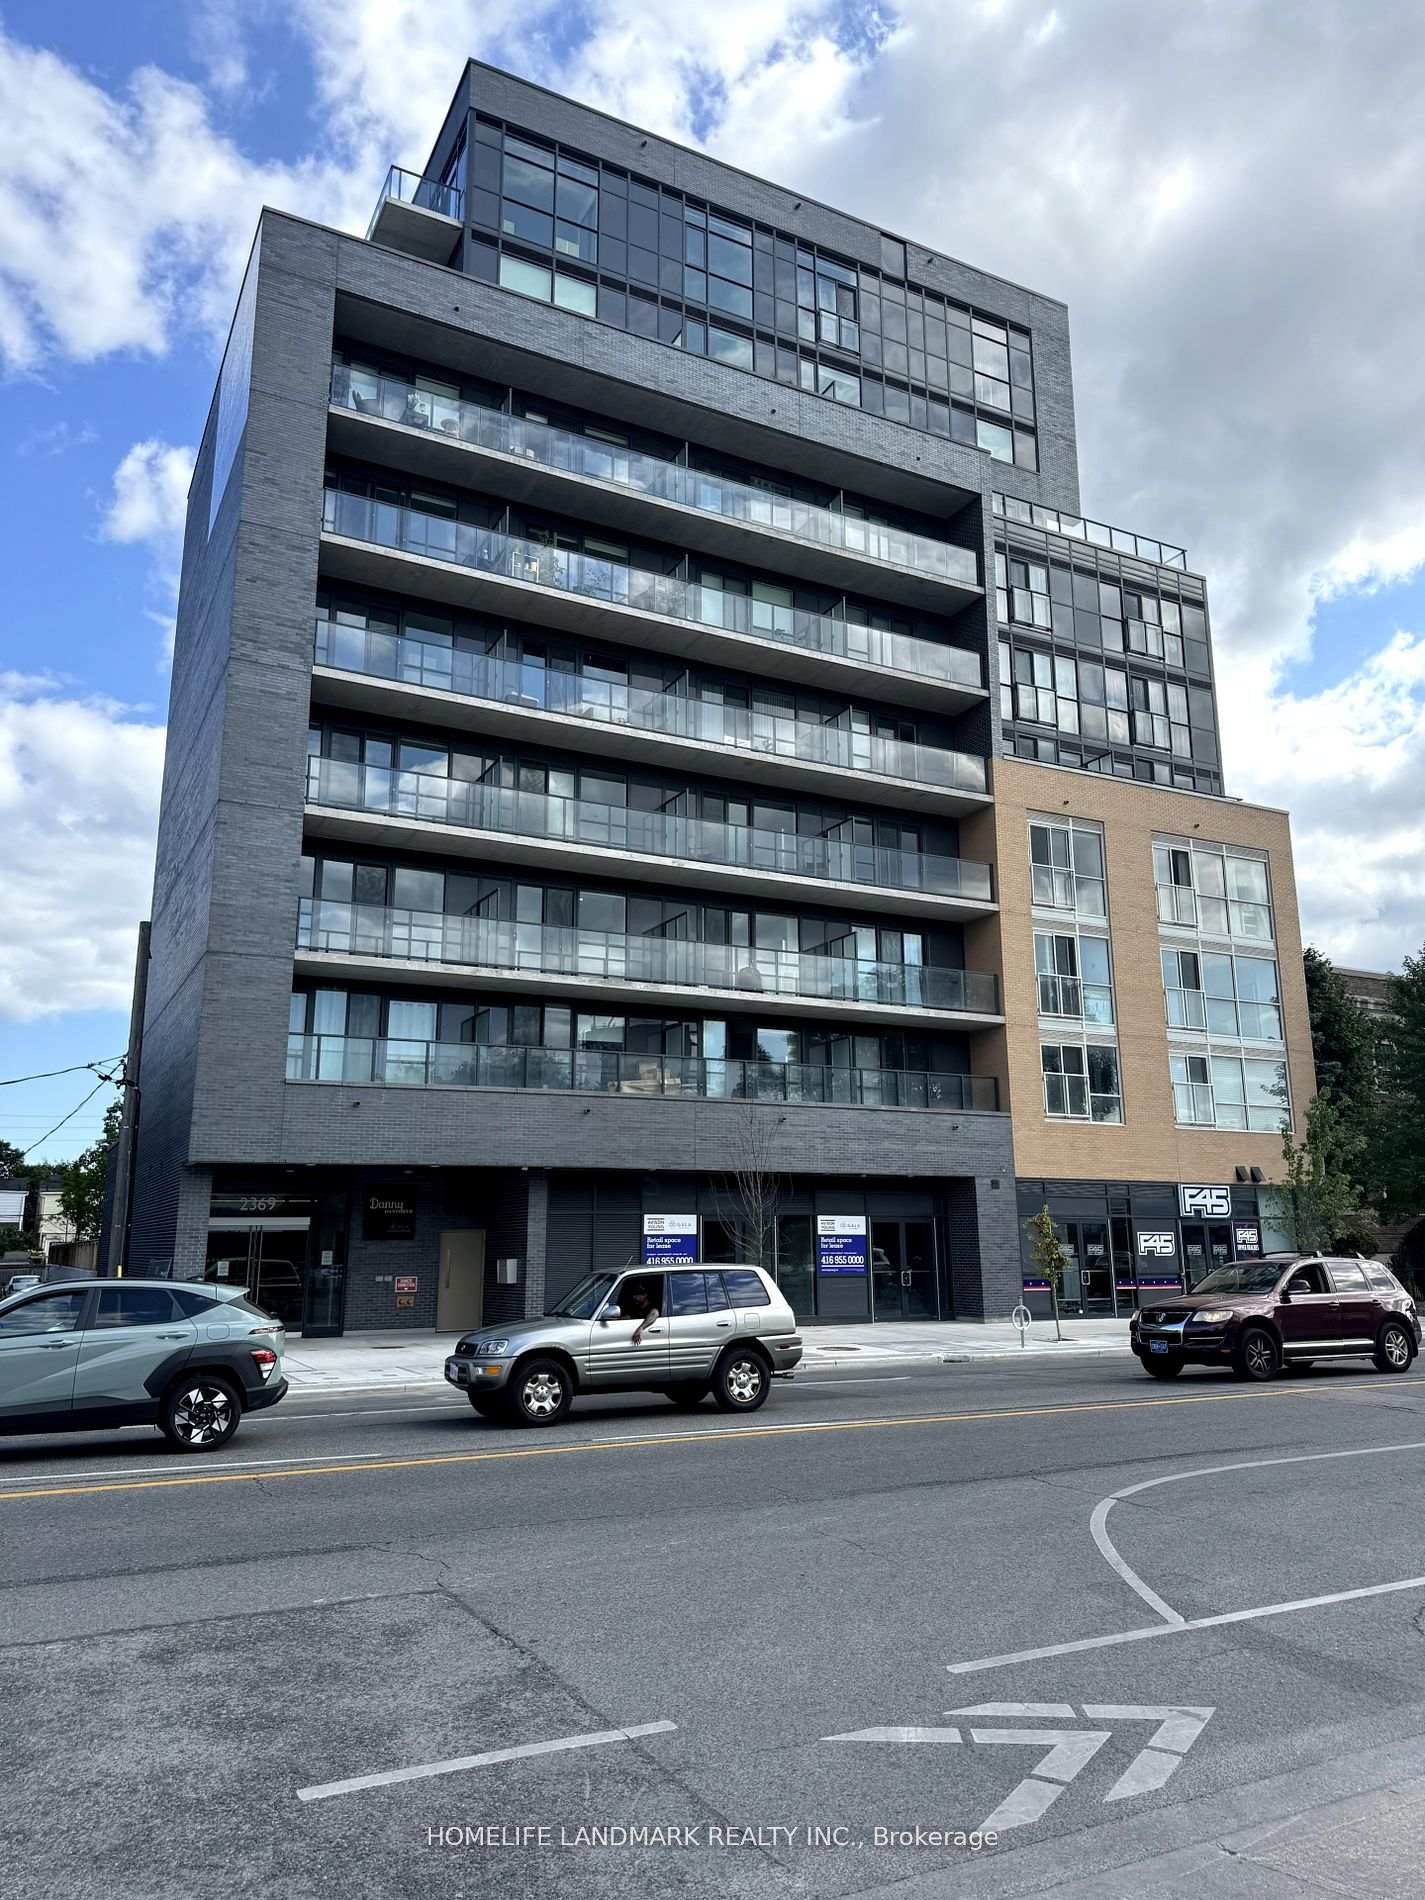
Danny Danforth
2369 Danforth Avenue · East End-Danforth
- 1 for sale
- 4 for rent
- 10 floors
About this home
Welcome to Danny Danforth!!! Diverse, dynamic and full of personality! There's a lot to love about a location and a lifestyle that celebrates people, culture, community and fun all with a flair for flavour and taste for togetherness. Central to the city, complete with conveniently close access to TTC transit, GO Station, bike lanes and highways - this enviable location boasts some of the best connectivity scores in the city. 9'Ceilings, Wide Plank Laminate Flooring Throughout. Quartz Kitchen Counter-Top. S/S Appliances, Fridge, Stove, Oven, Dishwasher, Microwave. Stacked W/D
All details22 more from the listing · Interior, Building, Heating, Parking, Exterior, Listing
Interior
- Bedrooms
- 1 + Den
- Bathrooms
- 2
- Kitchens
- 1
- Rooms
- 4
- Size
- 500-599 sq ft
Building & Amenities
- Balcony
- Open
- Floor
- 8
- Property management
- Comfort Property Management Inc.
Amenities
- BBQs Allowed
- Concierge
- Recreation Room
- Other
- Visitor Parking
- Party Room/Meeting Room
Heating & Cooling
- Heating
- Forced Air
- Heat source
- Gas
- Cooling
- Central Air
Parking
- Covered spaces
- 1
Exterior & Lot
- Style
- Apartment
- Exterior
- Brick, Aluminum Siding
Listing
- MLS® number
- E13745954
- Type
- Condo Apartment
- Transaction
- For Lease
- Neighbourhood
- East End-Danforth
- Cross streets
- Main St
Rooms · 7Living Room, Dining Room, Kitchen, Bedroom, Den, Washroom ×2
Living Room
Main
5.87 × 3.58 m · 19′3″ × 11′9″
Laminate, Open Concept, W/O To Balcony
Dining Room
Main
5.87 × 3.58 m · 19′3″ × 11′9″
Laminate, Open Concept, Combined w/Living
Kitchen
Main
5.87 × 3.58 m · 19′3″ × 11′9″
Laminate, Stainless Steel Appl, Stone Counters
Bedroom
Main
3.12 × 2.92 m · 10′3″ × 9′7″
3 Pc Ensuite, Closet, Window
Den
Main
1.83 × 2.51 m · 6′0″ × 8′3″
Laminate
4-piece washroom
3-piece washroom
History
Past listings and sales for this home and building.
Location
2369 Danforth Avenue 807, Toronto, ON M4C 0B1 · Near Main St
Other homes in Danny Danforth
5
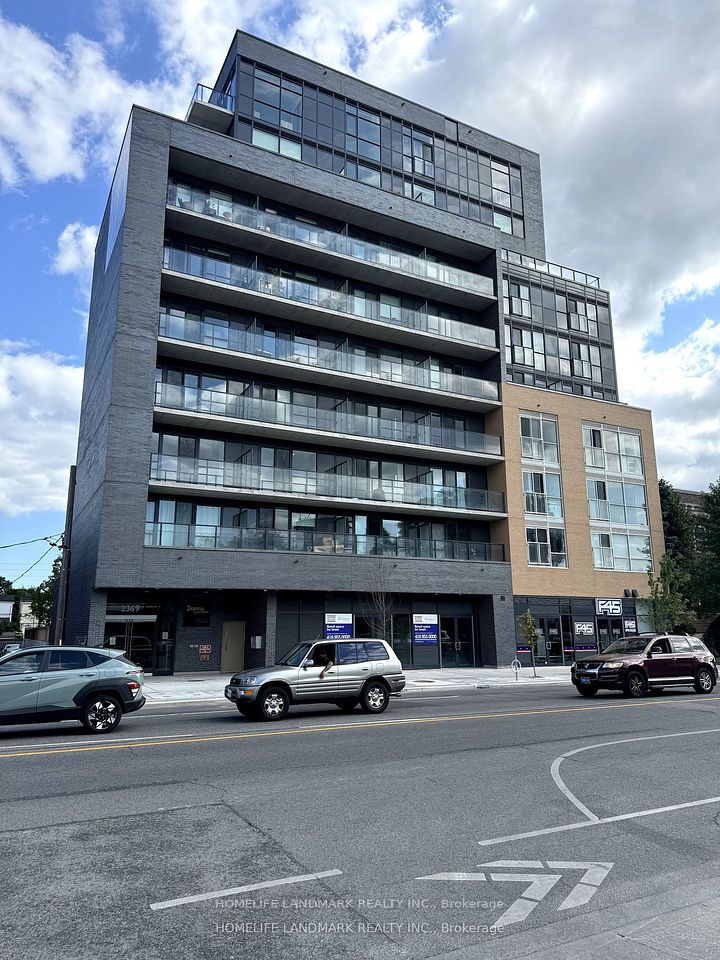
$2,650/mo
Unit 508
2 bd · 2 ba · 800-899 sq ft
Listing brokerage: HOMELIFE LANDMARK REALTY INC.

$2,350/mo
Unit 801
1 + Den · 2 ba · 600-699 sq ft
Listing brokerage: BAY STREET GROUP INC.

$2,250/mo
Unit 510
1 + Den · 2 ba · 500-599 sq ft
Listing brokerage: RIGHT AT HOME REALTY

$2,450/mo
Unit 516
1 + Den · 2 ba · 600-699 sq ft
Listing brokerage: SUTTON GROUP OLD MILL REALTY INC.

$530,000
Unit 904
1 + Den · 2 ba · 0-499 sq ft
Listing brokerage: FIRST CLASS REALTY INC.
The listing information is deemed reliable but is not guaranteed accurate by PROPTX. The information provided herein must only be used by consumers that have a bona fide interest in the purchase, sale, or lease of real estate and may not be used for any commercial purpose or any other purpose.
$2,600/mo
Tour in person or by video