$919,000
20 Shore Breeze Drive 703, Toronto, ON M8V 0C7
Mimico · Toronto · M8V 0C7
Listing brokerage: SUTTON GROUP-ASSOCIATES REALTY INC.
- Beds
- 2 + Den
- Baths
- 2
- Sq ft
- 800–899
- Parking
- 1
Monthly costs
Maintenance
$882/mo
$1.04 per sq ft
Property taxes
$359/mo
$4,313 a year (2025)
About $1,242 a month in fees and taxes, before the mortgage.
The fee covers
- Covered: Air conditioning
- Covered: Parking
- Covered: Common Elements
- Covered: Building Insurance
- Not covered: Heat
- Not covered: Hydro
- Not covered: Water
Bills not covered are paid by the owner.
For investors: Rent control may not apply: confirm when the unit was first lived in (cutoff Nov 15, 2018). Ontario rules
The unit
- Exposure
- East
- Parking
- 1 spot · Underground
- Locker
- Owned
- Balcony
- Open
- Laundry
- In-Suite Laundry
- Possession
- 60-90 Days
The building

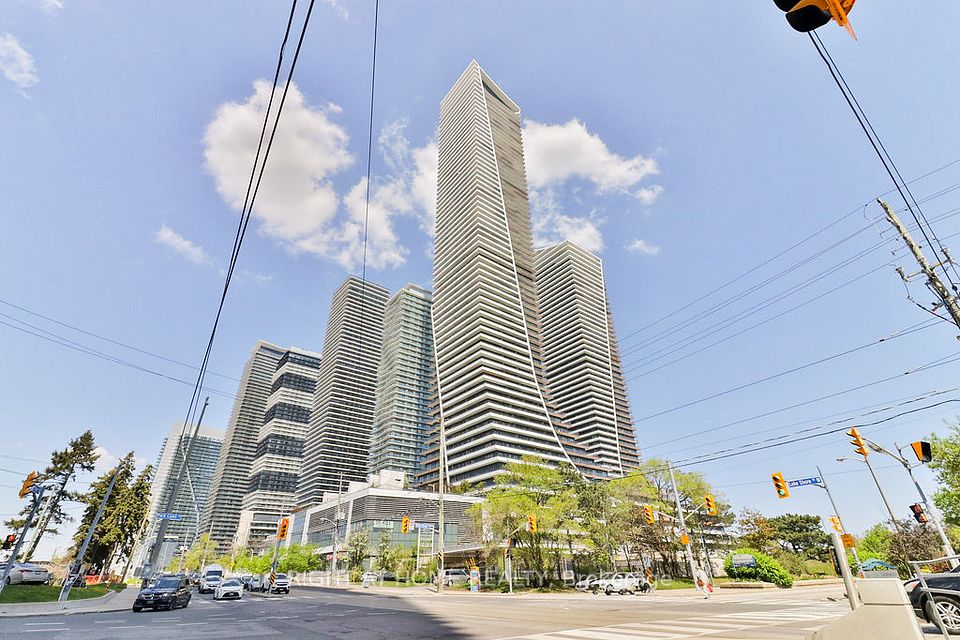
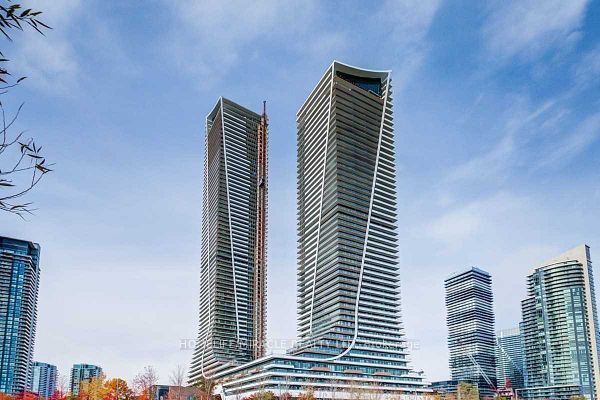
Water Tower at Eau Du Soleil
20 Shore Breeze Drive · Mimico
- 6 for sale
- 6 for rent
- 49 floors
About this home
Experience Stylish Lakeside Living at Unit 703 - 20 Shore Breeze Drive. Welcome to this exceptional 2-bedroom + den, 2-bathroom suite in Toronto's highly sought-after Humber Bay Shores community. Spanning 899 sq. ft. of thoughtfully designed interior space, this residence offers the perfect balance of luxury, comfort, and functionality. This condo features upgraded finishes, such as engineered hardwood throughout, over 9-ft smooth ceilings for an open, airy ambiance. A gourmet kitchen with elegant quartz counter top, full size Stainless Steel appliances and ample storage. Two Spa inspired bathrooms featuring heated floors, and contemporary fixtures. A versatile den ideal for a home office or creative space. Enjoy Breathtaking, unobstructed views of the lake, lush greenery, and the city skyline. These views will leave you breathless whether you're enjoying a morning coffee or entertaining guests. Step outside your door to incredible premium amenities such as a salt water pool, hot tub, saunas, a fully equipped fitness center, plus dedicated yoga and Pilates rooms, multiple party rooms, roof top patio with cabanas and bbq stations, and so much more. Perfectly positioned adjacent to waterfront walking and cycling trails, steps to restaurants and cafes and a short drive to the city core. Whether you're starting your day with a lakeside sunrise or unwinding in world-class amenities, Unit 703 offers an elevated lifestyle you won't want to miss.
All details25 more from the listing · Interior, Building, Heating, Parking, Exterior, Taxes, Listing
Interior
- Bedrooms
- 2 + Den
- Bathrooms
- 2
- Kitchens
- 1
- Rooms
- 6
- Size
- 800-899 sq ft
- Basement
- Other
- Fireplace
- Electric
Features
- Carpet Free
- Separate Heating Controls
- Guest Accommodations
- Separate Hydro Meter
- Storage Area Lockers
Building & Amenities
- Floor
- 8
- Property management
- Crossbridge Condominium Services
Amenities
- Community BBQ
- Concierge
- Gym
- Exercise Room
- Indoor Pool
- Party Room/Meeting Room
Heating & Cooling
- Heating
- Heat Pump
- Heat source
- Gas
- Cooling
- Central Air
Parking
- Covered spaces
- 1
Exterior & Lot
- Style
- Apartment
- Exterior
- Other
- View
- City, Downtown, Lake, Park/Greenbelt, Skyline, Trees/Woods, Water
Exterior features
- Patio
Taxes & Fees
- HST
- Not Subject to HST
Listing
- MLS® number
- W13067492
- Type
- Condo Apartment
- Transaction
- For Sale
- Neighbourhood
- Mimico
- Cross streets
- Parklawn and Lakeshore
Rooms · 8Living Room, Dining Room, Kitchen, Primary Bedroom, Bedroom 2, Den, Washroom ×2
Living Room
Main
3.93 × 3.00 m · 12′11″ × 9′10″
Hardwood Floor, Electric Fireplace, Balcony
Dining Room
Main
3.48 × 2.71 m · 11′5″ × 8′11″
Hardwood Floor, Combined w/Living
Kitchen
Main
4.17 × 2.93 m · 13′8″ × 9′7″
Stainless Steel Appl, Quartz Counter, Hardwood Floor
Primary Bedroom
Main
4.17 × 2.78 m · 13′8″ × 9′1″
Hardwood Floor, 3 Pc Ensuite, Balcony
Bedroom 2
Main
3.62 × 2.85 m · 11′11″ × 9′4″
Hardwood Floor, Closet
Den
Main
2.89 × 1.65 m · 9′6″ × 5′5″
Hardwood Floor
4-piece washroom
Main
3-piece washroom
Main
History
Past listings and sales for this home and building.
Location
20 Shore Breeze Drive 703, Toronto, ON M8V 0C7 · Near Parklawn and Lakeshore
Monthly cost
Estimated monthly cost
$5,311/mo
- Mortgage
- $4,069
- Property tax
- $359
- Maintenance
- $882
Amortization
Estimate only, for illustration. Includes mortgage default insurance when less than 20% is put down. Speak with a lender for an exact figure.
Cash to close
Cash to close
$216,085
$183,800 down + $32,285 to $33,535 in closing costs
- Ontario land transfer tax
- $14,855
- Toronto land transfer tax
- $14,855
- Legal fees and disbursements
- $1,500 to $2,500
- Title insurance
- $250 to $500
- Status certificate
- $100
- Property tax adjustment
- $213
- Condo fee adjustment
- $512
Estimate only, not legal or tax advice. Rates as of 2026-10-14 from Ontario, City of Toronto and CMHC published rates. Legal and title figures are typical ranges. Adjustments assume the seller prepaid the closing month. First-time rebates have eligibility rules; confirm with your lawyer.
Other homes in Water Tower at Eau Du Soleil
12

$699,999
Unit 2508
1 + Den · 1 ba · 600-699 sq ft
Listing brokerage: CITYVIEW REALTY INC.

$789,000
Unit Lph06A
1 + Den · 1 ba · 600-699 sq ft
Listing brokerage: RARE REAL ESTATE

$2,500/mo
Unit 1822
1 bd · 1 ba · 600-699 sq ft
Listing brokerage: HARVEY KALLES REAL ESTATE LTD.

$588,000
Unit 2313
2 bd · 1 ba · 600-699 sq ft
Listing brokerage: SMART SOLD REALTY

$3,200/mo
Unit 3304
2 bd · 2 ba · 700-799 sq ft
Listing brokerage: REMAX YOUR COMMUNITY REALTY
$499,000
Unit 236
2 bd · 1 ba · 700-799 sq ft
Listing brokerage: RIGHT AT HOME REALTY

$709,900
Unit 231
2 + Den · 2 ba · 1000-1199 sq ft
Listing brokerage: REAL ONE REALTY INC.

$3,300/mo
Unit 3503
2 + Den · 2 ba · 700-799 sq ft
Listing brokerage: CENTURY 21 SKYLARK REAL ESTATE LTD.
$3,075/mo
Unit 1013
2 bd · 2 ba · 800-899 sq ft
Listing brokerage: HOMELIFE/MIRACLE REALTY LTD

$492,800
Unit 1614
1 + Den · 1 ba · 0-499 sq ft
Listing brokerage: RE/MAX PROFESSIONALS INC.

$3,500/mo
Unit 2610
2 bd · 2 ba · 700-799 sq ft
Listing brokerage: HC REALTY GROUP INC.

$2,500/mo
Unit 4911
1 bd · 1 ba · 0-499 sq ft
Listing brokerage: RE/MAX REAL ESTATE CENTRE INC.
The listing information is deemed reliable but is not guaranteed accurate by PROPTX. The information provided herein must only be used by consumers that have a bona fide interest in the purchase, sale, or lease of real estate and may not be used for any commercial purpose or any other purpose.
$919,000
Tour in person or by video