$575,000
2212 Lake Shore Boulevard W 3509, Toronto, ON M8V 0C2
Mimico · Toronto · M8V 0C2
Listing brokerage: RIGHT AT HOME REALTY
- Beds
- 1 + Den
- Baths
- 1
- Sq ft
- 600-699
- Parking
- 1
About this home
*Luxury Executive Apartment*Breathtaking Residence In One Of The City's Most Prestigious Addresses Designed By World Class Team Architects*Grand Open Concept Living/Dining & Family Rm*Fabulous Entertaining Space, High Ceilings, Elegant Finishes, Gourmet Kitchen, Walnut Floors & Custom Millwork*Big windows W/9' Ceilings*Balcony*This Magnificent Residence Has It All!*Functional Corner Floor Plan With Beautiful Skyline & Lake Views*Resort Style Amenities-30,000SF Pinnacle Club Includes 70Ft Lap Pool, Saunas, Outdoor Putting Green, Tennis, Squash, Gym & More*24Hr Concierge *Fantastic Location Close to Financial District, Shops, Restaurants, Nightlife, Sports/Entertainment Venues, Waterfront, TTC & ACC*City Living At Its Best*Elegant Brant's Landing Condo 1Br+Den W/Sweeping Lake views from all windows*Child Safety Neighborhood*Grand Open Concept Super Spacious At 657SF*1 min close to HWs QEW East & West, Both Airports, Streetcar & Bus@Door*Quiet Building W/Lovely, Fantastic Complex With State of the Art amenities I/D Pool & Hot Tub*Fabulous Outdoor Patio/BBQ Area Right On The Lake For Entertaining*
Details
Interior
- Bedrooms
- 1 + Den
- Bathrooms
- 1
- Washrooms
- 1 × 4-piece (Main)
- Kitchens
- 1
- Rooms
- 4
- Size
- 600-699 sq ft
- Basement
- Other
- Laundry
- Ensuite
- Features
- Carpet Free, Other, Primary Bedroom - Main Floor, Separate Heating Controls, Storage, Ventilation System
- Accessibility
- 32 Inch Min Doors, 60 Inch Turn Radius, Accessible Public Transit Nearby, Closet Bars 15-48 Inches, Elevator, Hallway Width 36-41 Inches, Hallway Width 42 Inches or More, Open Floor Plan, Parking
Building & Amenities
- Maintenance
- $609/mo
- Fees include
- Heat Included, Water Included, CAC Included, Common Elements Included, Building Insurance Included, Parking Included
- Amenities
- BBQs Allowed, Bike Storage, Concierge, Elevator, Exercise Room, Game Room
- Pets
- Yes-with Restrictions
- Balcony
- Open
- Locker
- Owned
- Elevator
- Yes
- Floor
- 30
- Exposure
- North East
- Property management
- Ace Condominium Management
Heating & Cooling
- Heating
- Forced Air
- Heat source
- Gas
- Cooling
- Central Air
Parking
- Garage
- Underground
- Total spaces
- 1
- Covered spaces
- 1
- Features
- Underground
Exterior & Lot
- Style
- Apartment
- Exterior
- Concrete, Stone
- Roof
- Asphalt Rolled, Flat
- Foundation
- Concrete
- View
- Canal, City, Clear, Lake, Panoramic, Park/Greenbelt, Skyline
- Exterior features
- Built-In-BBQ, Canopy, Controlled Entry, Deck, Landscape Lighting, Landscaped, Lighting, Privacy, Recreational Area, Year Round Living
Taxes & Fees
- Property taxes
- $2,436 (2025)
- HST
- Included In
Listing
- MLS® number
- W13879438
- Type
- Condo Apartment
- Transaction
- For Sale
- Neighbourhood
- Mimico
- Cross streets
- Lake Shore Boulevard West & Park Lawn Road & QEW
- Age
- 11-15
- Possession
- 1-30Days/TBA
Rooms
Living Room
Main · Laminate · Combined w/Dining · W/O To Balcony
3.96 × 3.78 m
13′0″ × 12′5″
Dining Room
Main · Laminate · Combined w/Living · Open Concept
3.96 × 3.78 m
13′0″ × 12′5″
Kitchen
Main · Laminate · Modern Kitchen · Open Concept
3.71 × 2.32 m
12′2″ × 7′7″
Primary Bedroom
Main · Laminate · Window Floor to Ceiling · Closet
3.35 × 2.72 m
11′0″ × 8′11″
Den
Main · Laminate · Separate Room
2.69 × 1.96 m
8′10″ × 6′5″
History
Past listings and sales for this home and building.
The building
Westlake Phase Ⅲ
Mimico · Toronto
Building details, fees and every home for sale or rent
Other homes in this building
4 for sale · 8 for lease

$765,000
Unit 615 · 2 + Den 2 ba 900-999 sqft
Listing brokerage: RE/MAX EXPERTS

$2,975/mo
Unit 3606 · 2 bd 2 ba 700-799 sqft
Listing brokerage: INTERNATIONAL REALTY FIRM, INC.

$2,600/mo
Unit 3509 · 1 + Den 1 ba 600-699 sqft
Listing brokerage: RIGHT AT HOME REALTY

$3,300/mo
Unit 1801 · 2 bd 2 ba 800-899 sqft
Listing brokerage: SUTTON GROUP-ADMIRAL REALTY INC.

$2,400/mo
Unit 4304 · 1 bd 1 ba 500-599 sqft
Listing brokerage: BAY STREET GROUP INC.

$3,150/mo
Unit 3602 · 2 + Den 2 ba 700-799 sqft
Listing brokerage: RE/MAX HALLMARK REALTY LTD.

$535,000
Unit 2710 · 1 + Den 1 ba 600-699 sqft
Listing brokerage: RIGHT AT HOME REALTY

$2,500/mo
Unit 1810 · 1 + Den 1 ba 600-699 sqft
Listing brokerage: ELITE CAPITAL REALTY INC.
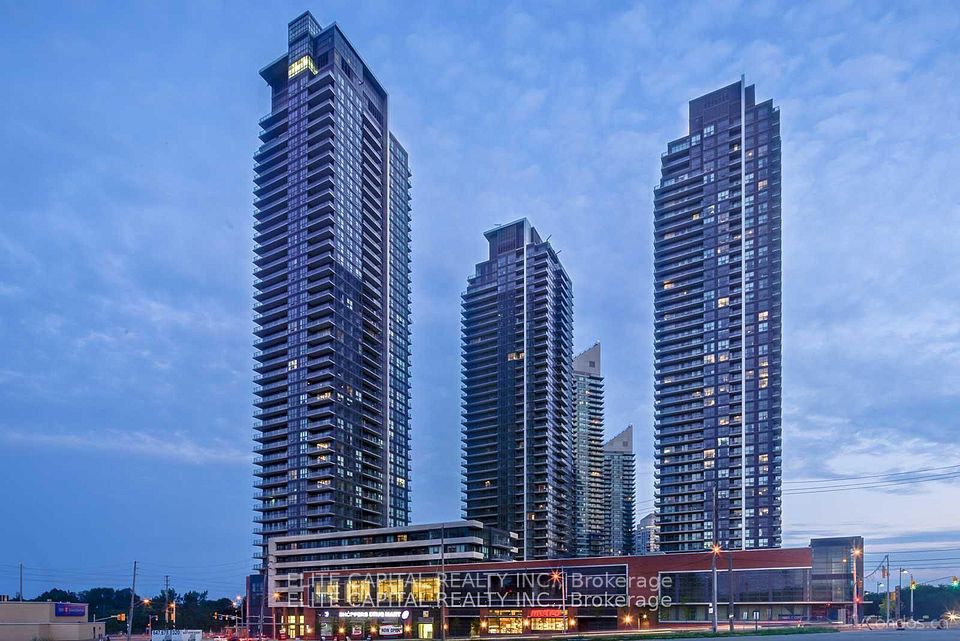
$499,000
Unit 512 · 1 + Den 1 ba 600-699 sqft
Listing brokerage: ELITE CAPITAL REALTY INC.
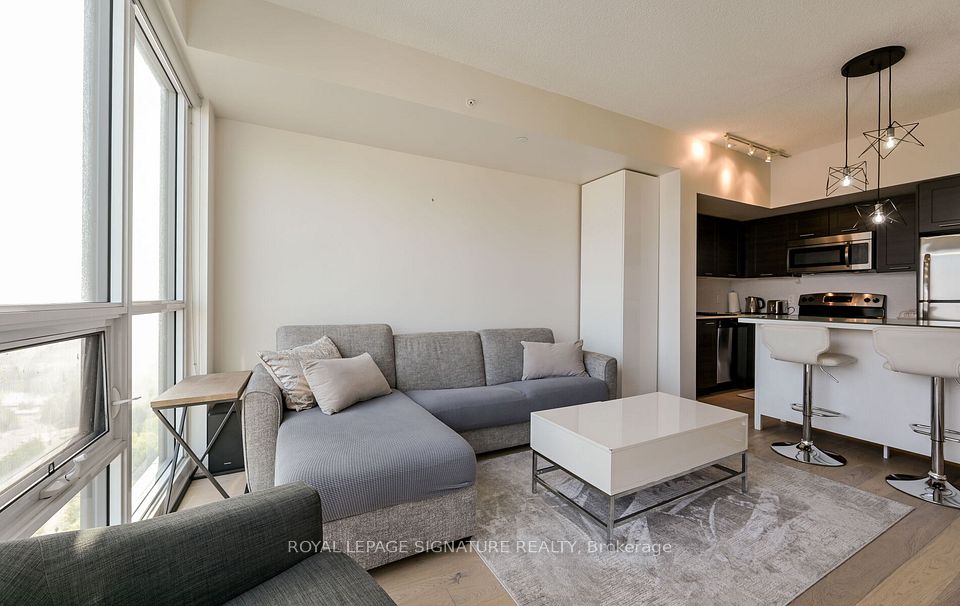
$2,600/mo
Unit 2209 · 1 + Den 1 ba 600-699 sqft
Listing brokerage: ROYAL LEPAGE SIGNATURE REALTY

$1,350,000
Unit TH1 · 3 bd 3 ba 1200-1399 sqft
Listing brokerage: RE/MAX ULTIMATE REALTY INC.

$5,200/mo
Unit TH1 · 3 bd 3 ba 1200-1399 sqft
Listing brokerage: RE/MAX ULTIMATE REALTY INC.
Location
2212 Lake Shore Boulevard W 3509, Toronto, ON M8V 0C2 · Near Lake Shore Boulevard West & Park Lawn Road & QEW
Monthly cost
Estimated monthly cost
$3,358/mo
- Mortgage
- $2,546
- Property tax
- $203
- Maintenance
- $609
Amortization
Estimate only, for illustration. Includes mortgage default insurance when less than 20% is put down. Speak with a lender for an exact figure.
The listing information is deemed reliable but is not guaranteed accurate by PROPTX. The information provided herein must only be used by consumers that have a bona fide interest in the purchase, sale, or lease of real estate and may not be used for any commercial purpose or any other purpose.