$494,990
30 Shore Breeze Drive 2615, Toronto, ON M8V 0J1
Mimico · Toronto · M8V 0J1
Listing brokerage: ROYAL LEPAGE REAL ESTATE SERVICES LTD.
- Beds
- 1
- Baths
- 1
- Sq ft
- 0–499
- Parking
- 1
Monthly costs
Maintenance
$513/mo
Property taxes
$185/mo
$2,225 a year (2026)
About $698 a month in fees and taxes, before the mortgage.
The fee covers
- Covered: Heat
- Covered: Air conditioning
- Covered: Parking
- Covered: Common Elements
- Not covered: Hydro
- Not covered: Water
Bills not covered are paid by the owner.
The unit
- Exposure
- East
- Parking
- 1 spot
- Locker
- Owned
- Balcony
- Open
- Laundry
- In-Suite Laundry
- Possession
- Immediate
The building

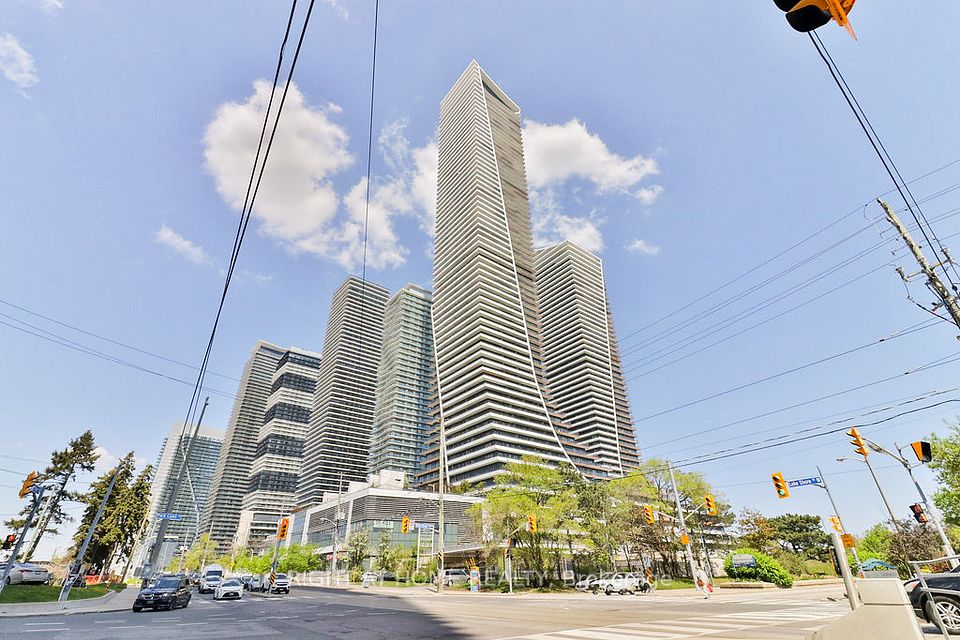
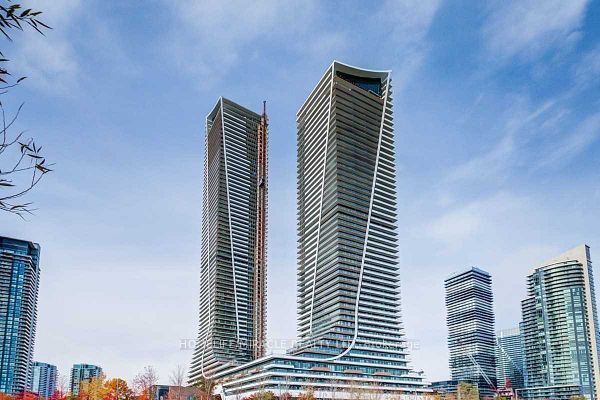
Water Tower at Eau Du Soleil
20 Shore Breeze Drive · Mimico
- 5 for sale
- 7 for rent
- 49 floors
About this home
Waterfront Living! Eau Du Soleil Building At Parklawn & Lakeshore. Gorgeous Views Of Lake Ontario& The Toronto Skyline. Functional Layout W/Luxury Finishes, Granite Countertops, S/S Appliances, 2 Sliding Doors To Oversized Balcony. Underground Parking Spot & Locker Close To Elevator. Steps To Ttc And Major Highways, Minutes To Downtown. The Perfect Summer Oasis Awaits, Show Today!
All details24 more from the listing · Interior, Building, Heating, Parking, Exterior, Taxes, Listing
Interior
- Bedrooms
- 1
- Bathrooms
- 1
- Kitchens
- 1
- Rooms
- 1
- Size
- 0-499 sq ft
Features
- Carpet Free
- Separate Hydro Meter
Building & Amenities
- Floor
- E27
- Property management
- Zoran Properties Inc.
Heating & Cooling
- Heating
- Forced Air
- Heat source
- Gas
- Cooling
- Central Air
Parking
- Covered spaces
- 0
Features
- Underground
Exterior & Lot
- Style
- Apartment
- Exterior
- Concrete
Taxes & Fees
- HST
- Included In
Listing
- MLS® number
- W13804810
- Type
- Condo Apartment
- Transaction
- For Sale
- Neighbourhood
- Mimico
- Original price
- $499,990
- Cross streets
- Parklawn Rd/Lake Shore Blvd W
- Co-listing brokerage
- ROYAL LEPAGE REAL ESTATE SERVICES LTD.
Rooms · 5Living Room, Primary Bedroom, Dining Room, Den, Washroom
Living Room
Flat
6.70 × 3.00 m · 22′0″ × 9′10″
Vinyl Floor, Overlook Water, W/O To Balcony
Primary Bedroom
Flat
2.75 × 2.01 m · 9′0″ × 6′7″
Vinyl Floor, Overlook Water, W/O To Balcony
Dining Room
Flat
6.70 × 3.00 m · 22′0″ × 9′10″
Vinyl Floor, Combined w/Kitchen
Den
Flat
6.70 × 3.00 m · 22′0″ × 9′10″
Vinyl Floor
3-piece washroom
Flat
History
Past listings and sales for this home and building.
Location
30 Shore Breeze Drive 2615, Toronto, ON M8V 0J1 · Near Parklawn Rd/Lake Shore Blvd W
Monthly cost
Estimated monthly cost
$2,890/mo
- Mortgage
- $2,192
- Property tax
- $185
- Maintenance
- $513
Amortization
Estimate only, for illustration. Includes mortgage default insurance when less than 20% is put down. Speak with a lender for an exact figure.
Other homes in Water Tower at Eau Du Soleil
12

$789,000
Unit Lph06A
1 + Den · 1 ba · 600-699 sq ft
Listing brokerage: RARE REAL ESTATE

$2,500/mo
Unit 1822
1 bd · 1 ba · 600-699 sq ft
Listing brokerage: HARVEY KALLES REAL ESTATE LTD.

$588,000
Unit 2313
2 bd · 1 ba · 600-699 sq ft
Listing brokerage: SMART SOLD REALTY

$3,200/mo
Unit 3304
2 bd · 2 ba · 700-799 sq ft
Listing brokerage: REMAX YOUR COMMUNITY REALTY
$499,000
Unit 236
2 bd · 1 ba · 700-799 sq ft
Listing brokerage: RIGHT AT HOME REALTY

$709,900
Unit 231
2 + Den · 2 ba · 1000-1199 sq ft
Listing brokerage: REAL ONE REALTY INC.

$3,300/mo
Unit 3503
2 + Den · 2 ba · 700-799 sq ft
Listing brokerage: CENTURY 21 SKYLARK REAL ESTATE LTD.
$3,075/mo
Unit 1013
2 bd · 2 ba · 800-899 sq ft
Listing brokerage: HOMELIFE/MIRACLE REALTY LTD

$492,800
Unit 1614
1 + Den · 1 ba · 0-499 sq ft
Listing brokerage: RE/MAX PROFESSIONALS INC.

$3,500/mo
Unit 2610
2 bd · 2 ba · 700-799 sq ft
Listing brokerage: HC REALTY GROUP INC.

$2,500/mo
Unit 4911
1 bd · 1 ba · 0-499 sq ft
Listing brokerage: RE/MAX REAL ESTATE CENTRE INC.

$2,500/mo
Unit 3113
1 bd · 1 ba · 0-499 sq ft
Listing brokerage: RE/MAX HALLMARK REALTY LTD.
The listing information is deemed reliable but is not guaranteed accurate by PROPTX. The information provided herein must only be used by consumers that have a bona fide interest in the purchase, sale, or lease of real estate and may not be used for any commercial purpose or any other purpose.
$494,990
Tour in person or by video