$449,800
38 Annie Craig Drive 1110, Toronto, ON M8V 0G9
Mimico · Toronto · M8V 0G9
Listing brokerage: CENTURY 21 PERCY FULTON LTD.
- Beds
- 1
- Baths
- 1
- Sq ft
- 0-499
- Parking
- 0
About this home
Client Remks: **Stunning Luxury Waterfront Condo** Spacious, Open concept & Bright 1 Bedroom on the shores of Humber Bay, Floor to Ceiling Windows for natural light, 9 ' ceilings, walk out to large Balcony from Living Room and Master Bedroom with Northwest view. Walk to Waterfront Trails, Transit, Shopping, QEW, Hwy 427, Schools. Facilities include Gym, Pet Spa, Indoor Pool, Party Rm, 24hrs Concierge, Sauna, Cold Plunge Pool and much more.
Details
Interior
- Bedrooms
- 1
- Bathrooms
- 1
- Washrooms
- 1 × 4-piece (Main)
- Kitchens
- 1
- Rooms
- 4
- Size
- 0-499 sq ft
- Basement
- None
- Laundry
- Ensuite
- Features
- Built-In Oven, Primary Bedroom - Main Floor, Carpet Free
Building & Amenities
- Maintenance
- $317/mo
- Fees include
- Heat Included, Common Elements Included, Water Included
- Amenities
- Concierge, Guest Suites, Gym, Indoor Pool, Party Room/Meeting Room, Sauna
- Pets
- Yes-with Restrictions
- Balcony
- Open
- Locker
- Owned
- Elevator
- Yes
- Floor
- 11
- Exposure
- North West
- Property management
- Quadlib Development Inc.
Heating & Cooling
- Heating
- Forced Air
- Heat source
- Gas
- Cooling
- Central Air
Parking
- Garage
- None
- Total spaces
- 0
- Covered spaces
- 0
Exterior & Lot
- Style
- Apartment
- Exterior
- Brick
- View
- Clear
- Exterior features
- Landscaped, Recreational Area
Taxes & Fees
- HST
- Included In
Listing
- MLS® number
- W13757108
- Type
- Condo Apartment
- Transaction
- For Sale
- Neighbourhood
- Mimico
- Cross streets
- Parklawn/Lakeshore
- Age
- 0-5
- Possession
- 60 Dys/Tba
Rooms
Living Room
Main · Open Concept · W/O To Balcony · Laminate
6.13 × 3.48 m
20′1″ × 11′5″
Dining Room
Main · Combined w/Living · Laminate
6.13 × 3.48 m
20′1″ × 11′5″
Kitchen
Main · Stainless Steel Appl · Granite Counters · Backsplash
6.13 × 3.48 m
20′1″ × 11′5″
Primary Bedroom
Main · W/O To Balcony · Closet · Laminate
3.05 × 2.93 m
10′0″ × 9′7″
History
Past listings and sales for this home and building.
The building
Water's Edge at The Cove
Mimico · Toronto
Building details, fees and every home for sale or rent
Other homes in this building
5 for sale · 7 for lease

$2,400/mo
Unit 601 · 1 + Den 1 ba 500-599 sqft
Listing brokerage: ROYAL LEPAGE SIGNATURE REALTY

$2,200/mo
Unit 1910 · 1 bd 1 ba 500-599 sqft
Listing brokerage: NEW HOME INC.

$2,600/mo
Unit 4401 · 1 + Den 1 ba 500-599 sqft
Listing brokerage: CENTURY 21 PEOPLE`S CHOICE REALTY INC.

$3,999/mo
Unit PH404 · 2 + Den 2 ba 800-899 sqft
Listing brokerage: ROYAL LEPAGE FLOWER CITY REALTY

$584,900
Unit 2511 · 2 bd 1 ba 600-699 sqft
Listing brokerage: RE/MAX WEST REALTY INC.
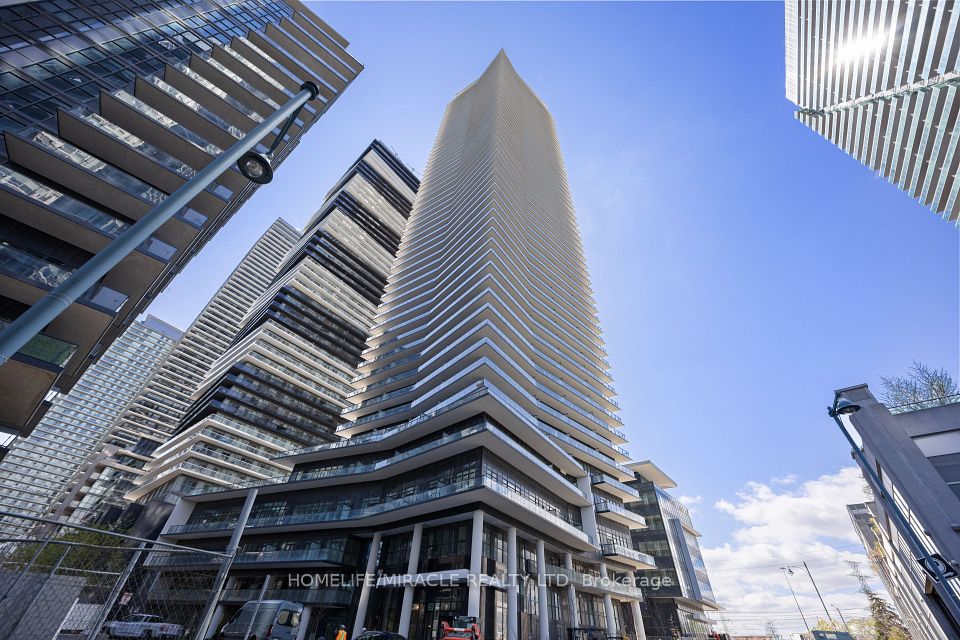
$2,400/mo
Unit 607 · 1 + Den 1 ba 500-599 sqft
Listing brokerage: HOMELIFE/MIRACLE REALTY LTD

$448,500
Unit 4409 · 1 bd 1 ba 0-499 sqft
Listing brokerage: RE/MAX ULTIMATE REALTY INC.

$580,000
Unit 1008 · 2 bd 1 ba 600-699 sqft
Listing brokerage: ROYAL ESTATE REALTY POINT

$489,999
Unit 2009 · 1 bd 1 ba 0-499 sqft
Listing brokerage: FOREST HILL REAL ESTATE INC.

$2,295/mo
Unit 408 · 1 bd 1 ba 500-599 sqft
Listing brokerage: RIGHT AT HOME REALTY

$480,000
Unit 707 · 1 + Den 1 ba 500-599 sqft
Listing brokerage: RE/MAX REALTY SERVICES INC.
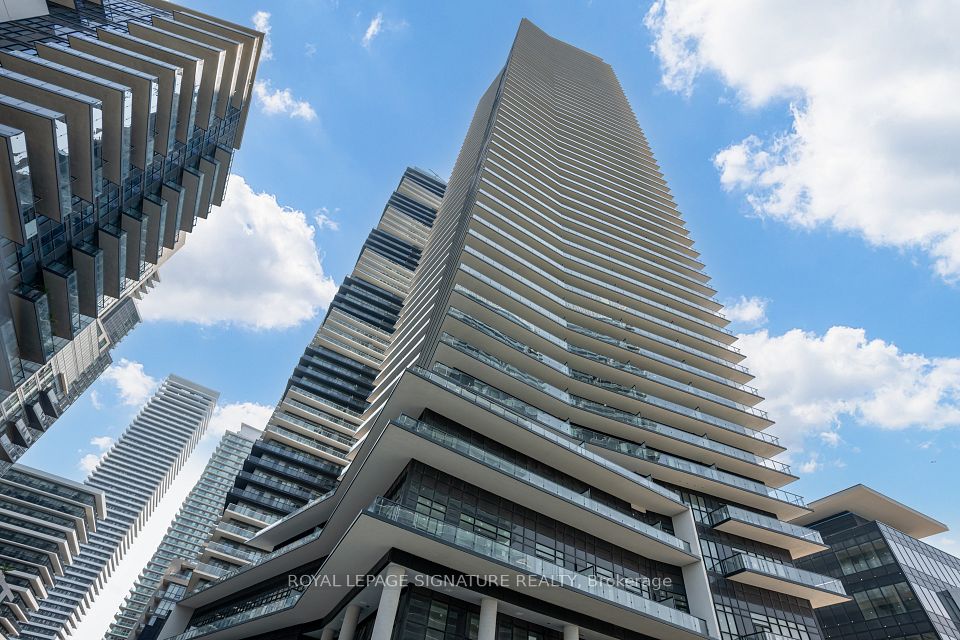
$2,300/mo
Unit 4210 · 1 bd 1 ba 0-499 sqft
Listing brokerage: ROYAL LEPAGE SIGNATURE REALTY
Location
38 Annie Craig Drive 1110, Toronto, ON M8V 0G9 · Near Parklawn/Lakeshore
Monthly cost
Estimated monthly cost
$2,308/mo
- Mortgage
- $1,992
- Maintenance
- $317
Amortization
Estimate only, for illustration. Includes mortgage default insurance when less than 20% is put down. Property tax not included. Speak with a lender for an exact figure.
The listing information is deemed reliable but is not guaranteed accurate by PROPTX. The information provided herein must only be used by consumers that have a bona fide interest in the purchase, sale, or lease of real estate and may not be used for any commercial purpose or any other purpose.