$1,625,000
28 Eastern Avenue TH105 #6, Toronto, ON M5A 0Y2
Moss Park · Toronto · M5A 0Y2
Listing brokerage: RE/MAX WEST VICKY HSU GROUP REALTY
- Beds
- 3 + 2 Dens
- Baths
- 3
- Sq ft
- 1200–1399
- Parking
- 1
Monthly costs
Maintenance
$946/mo
$0.76 per sq ft
Property taxes
$485/mo
$5,824 a year (2026)
About $1,431 a month in fees and taxes, before the mortgage.
The fee covers
- Covered: Heat
- Covered: Air conditioning
- Covered: Parking
- Covered: Common Elements
- Covered: Building Insurance
- Not covered: Hydro
- Not covered: Water
Bills not covered are paid by the owner.
For investors: Likely not rent controlled: no cap on the yearly increase for units first lived in after Nov 15, 2018. Ontario rules
The unit
- Exposure
- East
- Parking
- 1 spot · Underground
- Locker
- Owned
- Balcony
- Terrace
- Laundry
- Ensuite
- Age
- 0-5 years
- Possession
- Immediately
The building
28 Eastern Avenue TH105 #6
Moss Park
- 5 for sale
- 7 for rent
About this home
***Investors watch here , collect rent since day 1 you own this property : Assume existing AAA+ tenant pays rent at $4600/ month from August 1, 2026 - July 31, 2027 ***Assume existing AAA+ tenants sell.*** Prime Location! 1 year New ! Beautiful $$$ Upgraded Townhome with own front yard entrance to your home: 3 beds + 2 Den( 1 Den spacious separate room with Closet and wood floors, can be used as a 4th bedroom; 1 Den is bright open concept with huge window sand wood floor )- See attached floor Plan, property website and property video ) + 3 full Bathrooms + Private terrace with BBQ gas connection (gas for the BBQ is included in the condo fees payment ) + 1 parking+ 1storage room . Huge 10' Floor to Ceiling Windows! built-in appliances, modern kitchen , glass staircase, primary master bedroom retreatment with ensuite baths & walk-in closet, Entire townhome Upgrade Luxury Finishes! 1 year New! Do Not Miss This One! To See To Believe! Great opportunity to live in a house spacious living space, direct walk-out to street level from your own home, no elevator wait times in the rush hours, and at the mean time your life style also covered by only condo buildings can offer: 24 hours concierge service for the safety and convenience of concierge patrols + Plus the world class amenities that only a condo building can offer. Excellent location : Steps to the King streetcar at your door , shopping, parks, dining, entertainment, Distillery District, Corktown Common, St. Lawrence Market and the future Corktown Station.
All details22 more from the listing · Interior, Building, Heating, Parking, Exterior, Taxes, Listing
Interior
- Bedrooms
- 3 + 2 Dens
- Bathrooms
- 3
- Kitchens
- 1
- Rooms
- 7
- Size
- 1200-1399 sq ft
Features
- Built-In Oven
- Carpet Free
Building & Amenities
- Floor
- 1
- Property management
- First Services Residential
Heating & Cooling
- Heating
- Forced Air
- Heat source
- Gas
- Cooling
- Central Air
Parking
- Covered spaces
- 1
Exterior & Lot
- Style
- Apartment
- Exterior
- Brick, Concrete
- View
- Clear
Taxes & Fees
- HST
- Included In
Listing
- MLS® number
- C13486288
- Type
- Condo Townhouse
- Transaction
- For Sale
- Neighbourhood
- Moss Park
- Cross streets
- Eastern Ave. & Sackville St.
Rooms · 14Living Room ×2, Dining Room, Bedroom 3, Primary Bedroom, Bedroom 2, Den ×2, Bathroom ×3, Washroom ×3
Living Room
Ground
4.28 × 3.81 m · 14′1″ × 12′6″
Combined w/Kitchen, Overlooks Frontyard, W/O To Yard
Living Room
Ground
4.28 × 3.81 m · 14′1″ × 12′6″
Combined w/Living, Modern Kitchen
Dining Room
Ground
2.19 × 2.41 m · 7′2″ × 7′11″
Hardwood Floor
Bedroom 3
Ground
3.90 × 2.13 m · 12′10″ × 7′0″
Hardwood Floor, Double Closet
Primary Bedroom
Second
3.17 × 2.74 m · 10′5″ × 9′0″
4 Pc Ensuite, Walk-In Closet(s), Window Floor to Ceiling
Bedroom 2
Second
3.11 × 2.74 m · 10′2″ × 9′0″
Window Floor to Ceiling, Closet, Hardwood Floor
Den
Second
2.59 × 2.29 m · 8′6″ × 7′6″
Separate Room, Closet, Hardwood Floor
Den
Second
2.27 × 1.98 m · 7′5″ × 6′6″
Window Floor to Ceiling, Hardwood Floor
Bathroom
Ground
3 Pc Bath
Bathroom
Second
4 Pc Bath
Bathroom
Second
4 Pc Bath
3-piece washroom
Ground
4-piece washroom
Second
4-piece washroom
Second
History
Past listings and sales for this home and building.
Location
28 Eastern Avenue TH105 #6, Toronto, ON M5A 0Y2 · Near Eastern Ave. & Sackville St.
Monthly cost
Estimated monthly cost
$8,627/mo
- Mortgage
- $7,195
- Property tax
- $485
- Maintenance
- $946
Amortization
Estimate only, for illustration. Includes mortgage default insurance when less than 20% is put down. Speak with a lender for an exact figure.
Cash to close
Cash to close
$385,637
$325,000 down + $60,637 to $61,887 in closing costs
- Ontario land transfer tax
- $28,975
- Toronto land transfer tax
- $28,975
- Legal fees and disbursements
- $1,500 to $2,500
- Title insurance
- $250 to $500
- Status certificate
- $100
- Property tax adjustment
- $287
- Condo fee adjustment
- $549
Estimate only, not legal or tax advice. Rates as of 2026-10-14 from Ontario, City of Toronto and CMHC published rates. Legal and title figures are typical ranges. Adjustments assume the seller prepaid the closing month. First-time rebates have eligibility rules; confirm with your lawyer.
Other homes in 28 Eastern Avenue TH105 #6
12
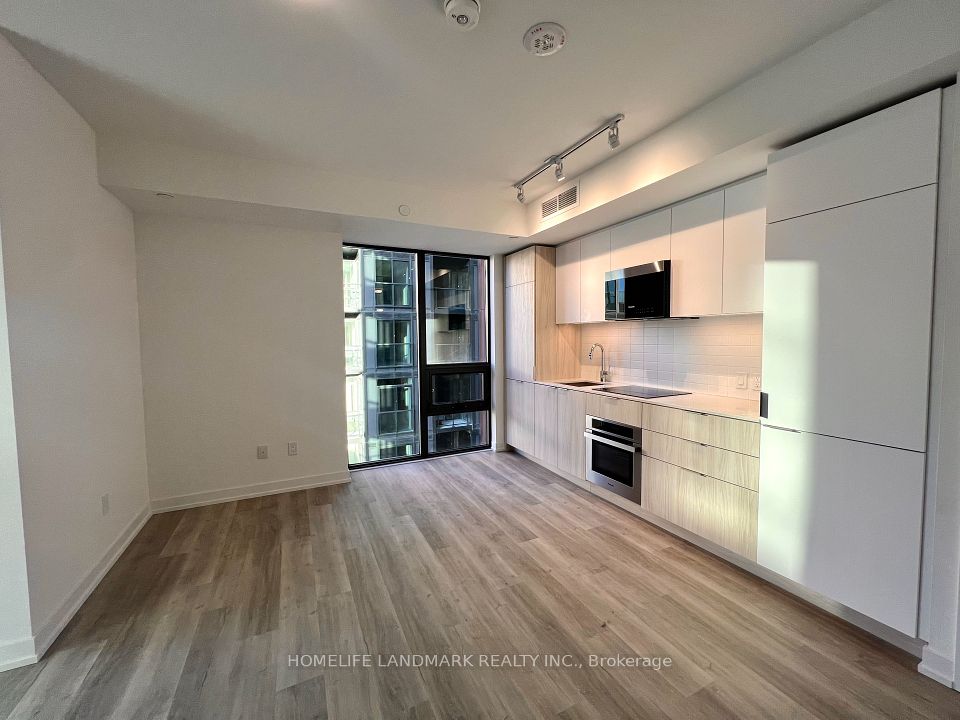
$3,450/mo
Unit 727
3 bd · 2 ba · 700-799 sq ft
Listing brokerage: HOMELIFE LANDMARK REALTY INC.

$2,150/mo
Unit 723
1 + Den · 1 ba · 0-499 sq ft
Listing brokerage: RIGHT AT HOME REALTY

$849,900
Unit 822
2 + Den · 2 ba · 700-799 sq ft
Listing brokerage: KELLER WILLIAMS REFERRED URBAN REALTY

$4,100/mo
Unit TH110
3 + Den · 3 ba · 1000-1199 sq ft
Listing brokerage: CONDOWONG REAL ESTATE INC.

$2,500/mo
Unit 614
2 bd · 2 ba · 600-699 sq ft
Listing brokerage: HOME STANDARDS BRICKSTONE REALTY

$604,000
Unit 503
1 + Den · 2 ba · 600-699 sq ft
Listing brokerage: BAKER REAL ESTATE INCORPORATED

$3,500/mo
Unit TH114
2 + Den · 3 ba · 1000-1199 sq ft
Listing brokerage: REAL CITY REALTY INC.

$2,300/mo
Unit PH04
1 bd · 1 ba · 0-499 sq ft
Listing brokerage: RE/MAX HALLMARK REALTY LTD.

$644,000
Unit 521
2 bd · 2 ba · 600-699 sq ft
Listing brokerage: BAKER REAL ESTATE INCORPORATED

$3,550/mo
Unit LPH18
2 + Den · 2 ba · 800-899 sq ft
Listing brokerage: SUTTON GROUP-ADMIRAL REALTY INC.
$459,000
Unit 723
1 + Den · 1 ba · 0-499 sq ft
Listing brokerage: RIGHT AT HOME REALTY

$945,000
Unit 1003
3 bd · 2 ba · 900-999 sq ft
Listing brokerage: HOMELIFE NEW WORLD REALTY INC.
The listing information is deemed reliable but is not guaranteed accurate by PROPTX. The information provided herein must only be used by consumers that have a bona fide interest in the purchase, sale, or lease of real estate and may not be used for any commercial purpose or any other purpose.
$1,625,000
Tour in person or by video