$2,800/mo
161 Roehampton Avenue 2706, Toronto, ON M4P 0C8
Mount Pleasant West · Toronto · M4P 0C8
Listing brokerage: RE/MAX EXCEL REALTY LTD.
- Beds
- 2
- Baths
- 2
- Sq ft
- 700–799
- Parking
- 0
Likely not covered by the rent increase guideline
This building was registered as a condo in 2020, after November 15, 2018. In Ontario, units first lived in after that date have no cap on the yearly rent increase.
In 3 years: $2,800 becomes $3,241/mo (+$441)
Legal information, not advice. Our estimate comes from the building's records; confirm with the landlord, the lease or the Landlord and Tenant Board. Ontario rent rules · Landlord and Tenant Board
Living here
- Available
- 30-59 days
- Parking
- None
- Locker
- Exclusive
- Furnished
- Unfurnished
- Exposure
- West
- Laundry
- Ensuite
The building

150 Redpath Condos
161 Roehampton Ave · Mount Pleasant West
- 4 for sale
- 8 for rent
- 39 floors
About this home
Welcome to this bright and beautiful 2-bedroom, 2-bathroom condo in the heart of Yonge & Eglinton. Featuring a functional open-concept layout, 9-foot smooth ceilings, floor-to-ceiling windows, stylish, modern living with abundant natural light. The contemporary kitchen showcases quartz countertops, integrated appliances, and ample storage, while the spacious primary bedroom includes a private ensuite. Enjoy resort-style amenities including a 24-hour concierge, fitness centre, infinity pool, spa, hot tub, rooftop terrace with BBQs and fire pit, golf simulator, party room, guest suites, and more. Unbeatable location just steps to the subway, Eglinton Crosstown LRT, parks, restaurants, cafés, shopping, Cineplex, Metro, Loblaws, and everyday conveniences. Experience luxury, comfort, and exceptional walkability in one of Toronto's most sought-after neighbourhoods.
All details22 more from the listing · Interior, Building, Heating, Parking, Exterior, Listing
Interior
- Bedrooms
- 2
- Bathrooms
- 2
- Kitchens
- 1
- Rooms
- 5
- Size
- 700-799 sq ft
Features
- Carpet Free
Building & Amenities
- Balcony
- Open
- Floor
- 23
- Property management
- Crossbridge Condominium Services Ltd.
Heating & Cooling
- Heating
- Forced Air
- Heat source
- Gas
- Cooling
- Central Air
Parking
- Covered spaces
- 0
Exterior & Lot
- Style
- Apartment
- Exterior
- Concrete, Metal/Steel Siding
Listing
- MLS® number
- C13736408
- Type
- Condo Apartment
- Transaction
- For Lease
- Neighbourhood
- Mount Pleasant West
- Cross streets
- Yonge/Eglinton
Rooms · 9Living Room, Dining Room, Kitchen, Primary Bedroom, Bedroom, Bathroom ×2, Washroom ×2
Living Room
Flat
5.92 × 3.63 m · 19′5″ × 11′11″
Combined w/Dining, W/O To Balcony, Primary Bedroom
Dining Room
Flat
5.92 × 3.63 m · 19′5″ × 11′11″
Combined w/Living
Kitchen
Flat
5.92 × 3.63 m · 19′5″ × 11′11″
Quartz Counter, Open Concept
Primary Bedroom
Flat
3.58 × 3.02 m · 11′9″ × 9′11″
3 Pc Ensuite, Window Floor to Ceiling
Bedroom
Flat
2.67 × 2.60 m · 8′9″ × 8′6″
Closet, Glass Doors
Bathroom
Flat
1.00 × 1.00 m · 3′3″ × 3′3″
3 Pc Ensuite
Bathroom
Flat
1.00 × 1.00 m · 3′3″ × 3′3″
4 Pc Bath
4-piece washroom
3-piece washroom
History
Past listings and sales for this home and building.
Location
161 Roehampton Avenue 2706, Toronto, ON M4P 0C8 · Near Yonge/Eglinton
Other homes in 150 Redpath Condos
12

$459,000
Unit 1805
1 bd · 1 ba · 500-599 sq ft
Listing brokerage: ROYAL LEPAGE SIGNATURE REALTY

$435,000
Unit 228
1 bd · 1 ba · 500-599 sq ft
Listing brokerage: HIGHGATE PROPERTY INVESTMENTS BROKERAGE INC.

$2,350/mo
Unit 3512
1 + Den · 1 ba · 500-599 sq ft
Listing brokerage: RE/MAX ULTIMATE REALTY INC.

$3,200/mo
Unit 2711
1 + Den · 2 ba · 600-699 sq ft
Listing brokerage: ROYAL LEPAGE SIGNATURE REALTY

$549,000
Unit 4211
1 + Den · 2 ba · 600-699 sq ft
Listing brokerage: ENGEL & VOLKERS TORONTO CITY
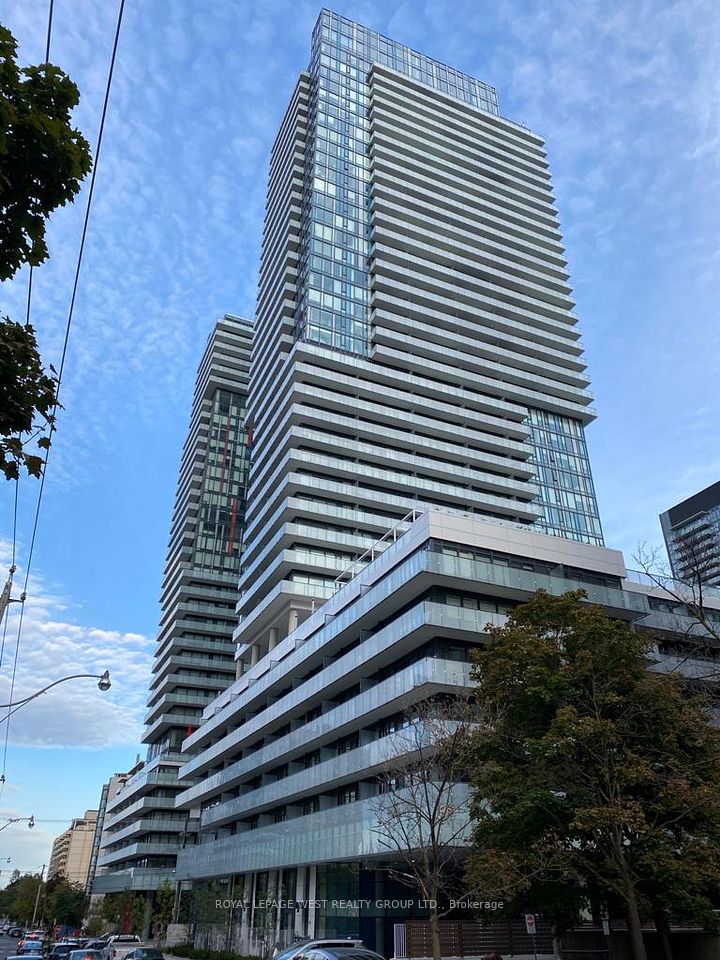
$2,250/mo
Unit 217
1 + Den · 1 ba · 500-599 sq ft
Listing brokerage: ROYAL LEPAGE WEST REALTY GROUP LTD.

$1,900/mo
Unit 1111
Studio · 1 ba · 0-499 sq ft
Listing brokerage: RED HOUSE REALTY
$3,200/mo
Unit 3310
2 bd · 2 ba · 800-899 sq ft
Listing brokerage: ROYAL LEPAGE SIGNATURE REALTY

$3,150/mo
Unit 3604
2 bd · 2 ba · 600-699 sq ft
Listing brokerage: ROYAL LEPAGE SIGNATURE REALTY

$539,900
Unit 4102
1 + Den · 1 ba · 500-599 sq ft
Listing brokerage: KELLER WILLIAMS REFERRED URBAN REALTY

$3,200/mo
Unit 1807
2 bd · 2 ba · 700-799 sq ft
Listing brokerage: RE/MAX REALTRON BARRY COHEN HOMES INC.

$4,500/mo
Unit 102
2 bd · 3 ba · 1000-1199 sq ft
Listing brokerage: FOREST HILL REAL ESTATE INC.
The listing information is deemed reliable but is not guaranteed accurate by PROPTX. The information provided herein must only be used by consumers that have a bona fide interest in the purchase, sale, or lease of real estate and may not be used for any commercial purpose or any other purpose.
$2,800/mo
Tour in person or by video