$387,500
161 Roehampton Avenue 233, Toronto, ON M4P 0C8
Mount Pleasant West · Toronto · M4P 0C8
Listing brokerage: HOMELIFE NEW WORLD REALTY INC.
- Beds
- 1
- Baths
- 1
- Sq ft
- 0–499
- Parking
- 0
Monthly costs
Maintenance
$308/mo
Property taxes
$144/mo
$1,726 a year (2026)
About $452 a month in fees and taxes, before the mortgage.
The fee covers
- Covered: Building Insurance
- Not covered: Heat
- Not covered: Hydro
- Not covered: Water
- Not covered: Air conditioning
Bills not covered are paid by the owner.
The unit
- Exposure
- North
- Parking
- None
- Locker
- Owned
- Balcony
- Open
- Laundry
- Ensuite
- Age
- 0-5 years
- Possession
- TBA
The building

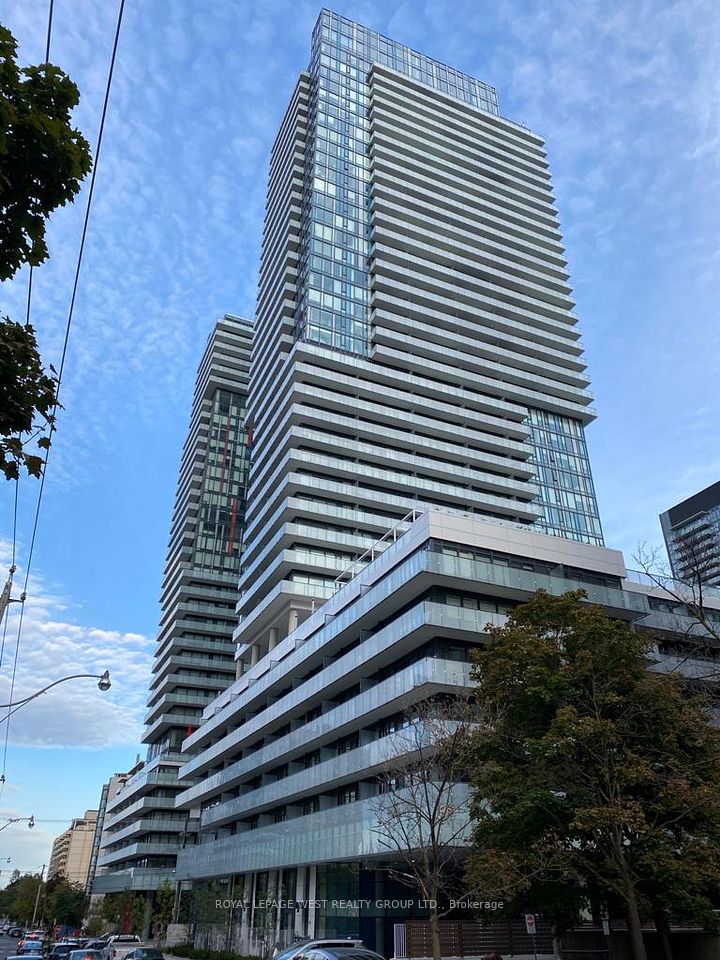
150 Redpath Condos
161 Roehampton Ave · Mount Pleasant West
- 4 for sale
- 8 for rent
- 39 floors
About this home
Welcome to 150 Redpath Condos by Freed Development. This studio offers a functional layout with no wasted space. With tall ceilings and large windows, the space feels open and filled with natural light. The building also provides excellent amenities, including a party room, gym, rooftop pool, pet spa, and more. Plus, you're just steps from the subway, shopping, and dining in one of Toronto's most vibrant neighbourhoods.
All details25 more from the listing · Interior, Building, Heating, Parking, Exterior, Taxes, Listing
Interior
- Bedrooms
- 1
- Bathrooms
- 1
- Kitchens
- 1
- Rooms
- 4
- Size
- 0-499 sq ft
Features
- Carpet Free
- Guest Accommodations
Building & Amenities
- Elevator
- Yes
- Floor
- 2
- Property management
- Crossbridge Condominium Services
Heating & Cooling
- Heating
- Forced Air
- Heat source
- Gas
- Cooling
- Central Air
Parking
- Covered spaces
- 0
Exterior & Lot
- Style
- Apartment
- Exterior
- Concrete, Brick
Taxes & Fees
- HST
- Included In
Listing
- MLS® number
- C13623752
- Type
- Condo Apartment
- Transaction
- For Sale
- Neighbourhood
- Mount Pleasant West
- Cross streets
- Yonge St & Eglinton Ave E
- Co-listing brokerage
- HOMELIFE NEW WORLD REALTY INC.
Rooms · 8Kitchen ×2, Living Room ×2, Bedroom, Bathroom, Primary Bedroom, Washroom
Kitchen
5.54 × 3.18 m · 18′2″ × 10′5″
Eat-in Kitchen, Vinyl Floor, Renovated
Living Room
5.54 × 3.18 m · 18′2″ × 10′5″
Window Floor to Ceiling, W/O To Balcony, Vinyl Floor
Bedroom
2.90 × 2.51 m · 9′6″ × 8′3″
Window, Closet, Vinyl Floor
Bathroom
Main
2.15 × 2.20 m · 7′1″ × 7′3″
4 Pc Bath, Heated Floor, Combined w/Laundry
Kitchen
Main
2.95 × 5.74 m · 9′8″ × 18′10″
Quartz Counter, B/I Appliances, Combined w/Living
Primary Bedroom
Main
2.64 × 3.31 m · 8′8″ × 10′10″
Closet, B/I Shelves, Hardwood Floor
Living Room
Main
2.95 × 5.74 m · 9′8″ × 18′10″
Window Floor to Ceiling, B/I Bookcase, Hardwood Floor
4-piece washroom
Main
History
Past listings and sales for this home and building.
Location
161 Roehampton Avenue 233, Toronto, ON M4P 0C8 · Near Yonge St & Eglinton Ave E
Monthly cost
Estimated monthly cost
$2,168/mo
- Mortgage
- $1,716
- Property tax
- $144
- Maintenance
- $308
Amortization
Estimate only, for illustration. Includes mortgage default insurance when less than 20% is put down. Speak with a lender for an exact figure.
Other homes in 150 Redpath Condos
12

$459,000
Unit 1805
1 bd · 1 ba · 500-599 sq ft
Listing brokerage: ROYAL LEPAGE SIGNATURE REALTY

$435,000
Unit 228
1 bd · 1 ba · 500-599 sq ft
Listing brokerage: HIGHGATE PROPERTY INVESTMENTS BROKERAGE INC.

$2,350/mo
Unit 3512
1 + Den · 1 ba · 500-599 sq ft
Listing brokerage: RE/MAX ULTIMATE REALTY INC.

$3,200/mo
Unit 2711
1 + Den · 2 ba · 600-699 sq ft
Listing brokerage: ROYAL LEPAGE SIGNATURE REALTY

$549,000
Unit 4211
1 + Den · 2 ba · 600-699 sq ft
Listing brokerage: ENGEL & VOLKERS TORONTO CITY
$2,300/mo
Unit 217
1 + Den · 1 ba · 500-599 sq ft
Listing brokerage: ROYAL LEPAGE WEST REALTY GROUP LTD.

$1,900/mo
Unit 1111
Studio · 1 ba · 0-499 sq ft
Listing brokerage: RED HOUSE REALTY
$3,200/mo
Unit 3310
2 bd · 2 ba · 800-899 sq ft
Listing brokerage: ROYAL LEPAGE SIGNATURE REALTY

$3,150/mo
Unit 3604
2 bd · 2 ba · 600-699 sq ft
Listing brokerage: ROYAL LEPAGE SIGNATURE REALTY

$539,900
Unit 4102
1 + Den · 1 ba · 500-599 sq ft
Listing brokerage: KELLER WILLIAMS REFERRED URBAN REALTY

$3,200/mo
Unit 1807
2 bd · 2 ba · 700-799 sq ft
Listing brokerage: RE/MAX REALTRON BARRY COHEN HOMES INC.

$4,500/mo
Unit 102
2 bd · 3 ba · 1000-1199 sq ft
Listing brokerage: FOREST HILL REAL ESTATE INC.
The listing information is deemed reliable but is not guaranteed accurate by PROPTX. The information provided herein must only be used by consumers that have a bona fide interest in the purchase, sale, or lease of real estate and may not be used for any commercial purpose or any other purpose.
$387,500
Tour in person or by video