$7,950,000
7 Dale Avenue 106, Toronto, ON M4W 1K2
Rosedale-Moore Park · Toronto · M4W 1K2
Listing brokerage: HAZELTON REAL ESTATE INC.
- Beds
- 2
- Baths
- 3
- Sq ft
- 3250–3499
- Parking
- 1
Monthly costs
Maintenance
$4,761/mo
$1.44 per sq ft
The fee covers
- Covered: Common Elements
- Covered: Building Insurance
- Not covered: Heat
- Not covered: Hydro
- Not covered: Water
- Not covered: Air conditioning
Bills not covered are paid by the owner.
The unit
- Exposure
- South East
- Parking
- 1 spot · Underground
- Locker
- Ensuite
- Balcony
- Terrace
- Laundry
- In-Suite Laundry, Sink
- Possession
- immed/TBA
The building
7 Dale Avenue 106
Rosedale-Moore Park
- 3 for sale
About this home
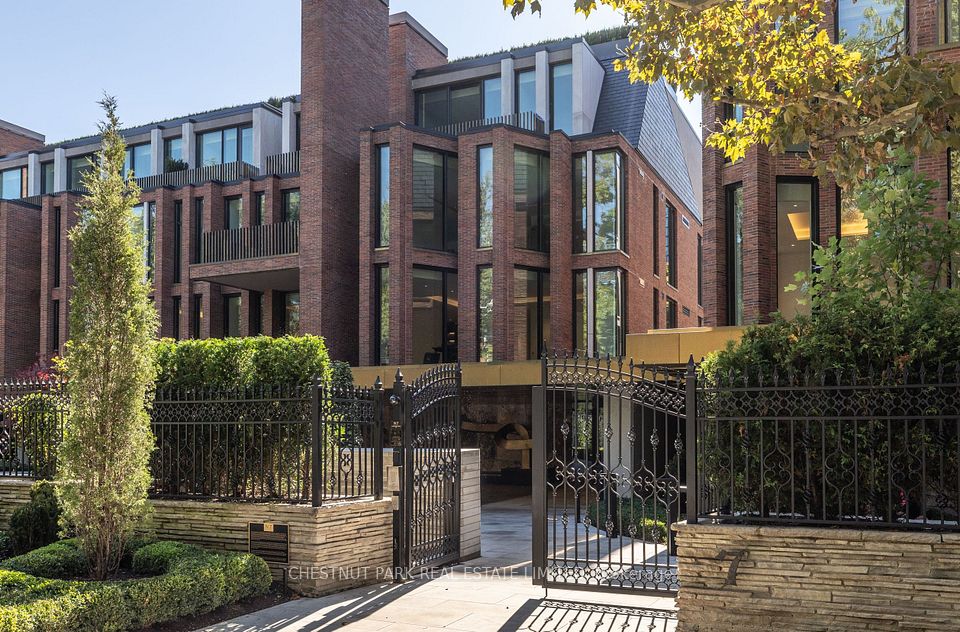
Welcome to 7 Dale, an exquisite boutique residence by Siamak Hariri and Studio Munge, exemplifying quiet luxury in every thoughtful detail. This fabulous one-of-a-kind home offers all the livability, private greenspace and design aesthetic of a bungalow, set in a newly completed condominium in the heart of Rosedale. Collect art and appreciate great design? A gallery style entrance with large art walls creates a dramatic and memorable first impression and leads to an open concept great room with gas fireplace, perfect for hosting family gatherings, holiday entertaining or simply relaxing in. Enjoy cooking? You will fall in love with the sleek DaDa chef's kitchen featuring huge central island and 10-piece Gaggenau appliance package with both gas and induction cooking options. Adore nature? Massive floor to ceiling glass panels with walkouts from every room frame the changing seasons of your own private outdoor space. The generous dining/seating terrace is sheltered from rain by a bronze canopy and surrounded by lush layers of beautifully manicured gardens. Direct elevator entry from parking level and a generous in-suite storage room complete the picture. Enjoy the ease and convenience of main floor accessibility with 24/7 concierge services just down the hall. Downstairs, a sumptuous spa and fitness club await, fitted with Pent, Peleton and Tonal equipment. A home suited for year round enjoyment or lock and leave to travel at a moment's notice with complete security and peace of mind assured. Mere minutes to the city's finest shopping and dining venues, yet feels like an exclusive retreat a world away from the urban bustle. This is a rare opportunity to enjoy a lifestyle without compromise, combining the unique features of a home with all of the benefits of a condominium.
All details29 more from the listing · Interior, Building, Heating, Parking, Exterior, Taxes, Listing
Interior
- Bedrooms
- 2
- Bathrooms
- 3
- Kitchens
- 1
- Rooms
- 6
- Den / family room
- Yes
- Size
- 3250-3499 sq ft
- Fireplace
- Natural Gas
Features
- Storage
Building & Amenities
- Elevator
- Yes
- Floor
- 1
- Property management
- Melbourne Property Mangement
Amenities
- BBQs Allowed
- Bike Storage
- Concierge
- Gym
- Sauna
- Visitor Parking
Heating & Cooling
- Heating
- Heat Pump
- Heat source
- Gas
- Cooling
- Central Air
Parking
- Covered spaces
- 1
Features
- Underground
Exterior & Lot
- Style
- Apartment
- Exterior
- Brick, Stone
- View
- Trees/Woods, Garden, Park/Greenbelt
Exterior features
- Landscaped
- Backs On Green Belt
- Security Gate
- Privacy
- Landscape Lighting
- Controlled Entry
- Canopy
Taxes & Fees
- HST
- Included In
Listing
- MLS® number
- C13841204
- Type
- Condo Apartment
- Transaction
- For Sale
- Neighbourhood
- Rosedale-Moore Park
- Cross streets
- Powell Avenue & Dale AvenueRosedale Valley/Glen Rd/Castle Frank/Bloor St E
- Co-listing brokerage
- HAZELTON REAL ESTATE INC.
Rooms · 22Foyer ×5, Living Room, Dining Room, Powder Room, Family Room, Kitchen, Primary Bedroom, Bathroom, Bedroom 2, Utility Room, Laundry, Room ×4, Washroom ×3
Foyer
Hardwood Floor, Pot Lights, Elevator
Foyer
6.35 × 2.39 m · 20′10″ × 7′10″
Hardwood Floor, Pot Lights, Elevator
Foyer
6.15 × 2.39 m · 20′2″ × 7′10″
Stone Floor, Glass Doors, Elevator
Foyer
2 Pc Bath, Closet, Elevator
Foyer
2 Pc Bath, Closet, Elevator
Living Room
12.90 × 6.60 m · 42′4″ × 21′8″
South View, Fireplace, Combined w/Dining
Dining Room
Combined w/Living, South View, W/O To Terrace
Powder Room
1.83 × 2.23 m · 6′0″ × 7′4″
Marble Floor, 2 Pc Bath
Family Room
Open Concept, W/O To Terrace, Hardwood Floor
Kitchen
6.15 × 2.39 m · 20′2″ × 7′10″
Centre Island, Open Concept, B/I Appliances
Primary Bedroom
8.20 × 4.42 m · 26′11″ × 14′6″
SE View, Walk-In Closet(s), W/O To Patio
Bathroom
2.59 × 5.92 m · 8′6″ × 19′5″
5 Pc Ensuite, Stone Floor, Soaking Tub
Bedroom 2
5.88 × 3.81 m · 19′3″ × 12′6″
Hardwood Floor, Walk-In Closet(s), 3 Pc Ensuite
Utility Room
2.01 × 2.93 m · 6′7″ × 9′7″
Hardwood Floor, Pot Lights
Laundry
3.02 × 1.65 m · 9′11″ × 5′5″
Porcelain Floor, Laundry Sink, B/I Shelves
Room
Room
Room
Room
2-piece washroom
5-piece washroom
3-piece washroom
History
Past listings and sales for this home and building.
Location
7 Dale Avenue 106, Toronto, ON M4W 1K2 · Near Powell Avenue & Dale AvenueRosedale Valley/Glen Rd/Castle Frank/Bloor St E
Monthly cost
Estimated monthly cost
$39,962/mo
- Mortgage
- $35,201
- Maintenance
- $4,761
Amortization
Estimate only, for illustration. Includes mortgage default insurance when less than 20% is put down. Property tax not included. Speak with a lender for an exact figure.
Cash to close
Cash to close
$2,131,564
$1,590,000 down + $541,564 to $542,814 in closing costs
- Ontario land transfer tax
- $185,225
- Toronto land transfer tax
- $351,725
- Legal fees and disbursements
- $1,500 to $2,500
- Title insurance
- $250 to $500
- Status certificate
- $100
- Condo fee adjustment
- $2,764
Estimate only, not legal or tax advice. Rates as of 2026-10-14 from Ontario, City of Toronto and CMHC published rates. Legal and title figures are typical ranges. Adjustments assume the seller prepaid the closing month. First-time rebates have eligibility rules; confirm with your lawyer.
Other homes in 7 Dale Avenue 106
3

$7,495,000
Unit 306
2 bd · 3 ba · 2750-2999 sq ft
Listing brokerage: HAZELTON REAL ESTATE INC.
$6,890,000
Unit 205
2 bd · 3 ba · 2500-2749 sq ft
Listing brokerage: CHESTNUT PARK REAL ESTATE LIMITED

$16,500,000
Unit PH1
3 + Den · 5 ba · 3750-3999 sq ft
Listing brokerage: ROYAL LEPAGE REAL ESTATE SERVICES HEAPS ESTRIN TEAM
The listing information is deemed reliable but is not guaranteed accurate by PROPTX. The information provided herein must only be used by consumers that have a bona fide interest in the purchase, sale, or lease of real estate and may not be used for any commercial purpose or any other purpose.
$7,950,000
Tour in person or by video