$2,400/mo
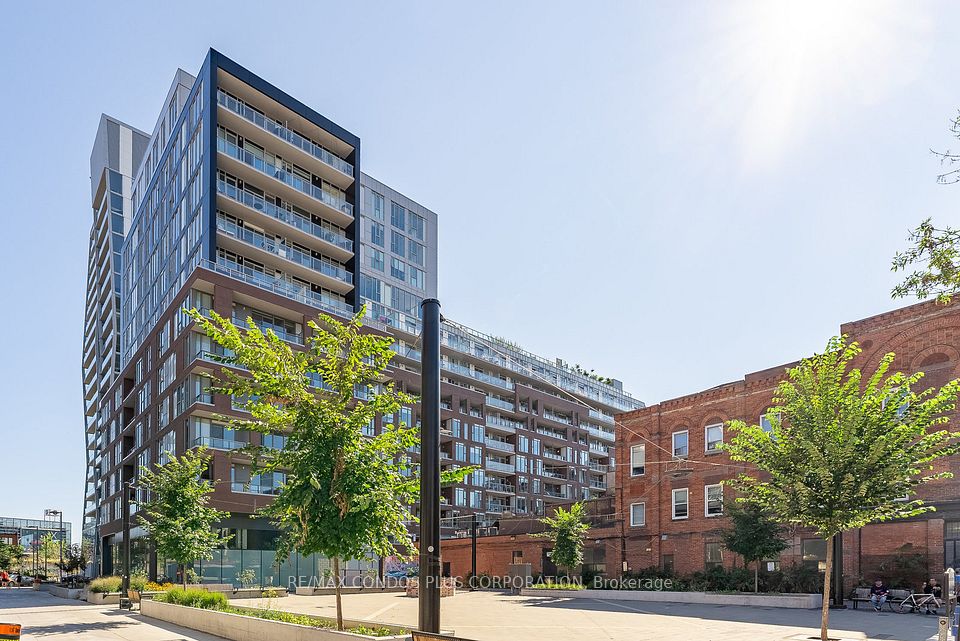
30 Baseball Place 926, Toronto, ON M4M 0E8
South Riverdale · Toronto · M4M 0E8
Listing brokerage: CONDOMAN REALTY INC.
- Beds
- 2
- Baths
- 1
- Sq ft
- 600–699
- Parking
- 0
Rent control status unknown
We don't know when this building was first lived in. Units first lived in after November 15, 2018 have no cap on the yearly increase, so ask the landlord.
In 3 years: $2,400 becomes $2,778/mo (+$378)
Legal information, not advice. Our estimate comes from the building's records; confirm with the landlord, the lease or the Landlord and Tenant Board. Ontario rent rules · Landlord and Tenant Board
Living here
- Available
- 1-29 days
- Parking
- None
- Locker
- None
- Furnished
- Unfurnished
- Exposure
- North
- Laundry
- Ensuite
The building
30 Baseball Place 926
South Riverdale
- 6 for sale
- 5 for rent
About this home
Wow! Polished 2 Bdrm At Riverside Square By Streetcar W/ A Gorgeous Unobstructed View For Miles! Shows Like A Model Suite, Terrace Spans Entire Unit. Large Bedrooms, Soaring Ceilings W/ Great Space Everywhere! Lofty Finishes, Engineered Floors Throughout, Cabinetry Matching Appliances. A Minute Away From The Dvp. Enjoy All The Shopping, Restos, Cafes Queen E Has To Offer Or Head Down To The Beaches. Ttc At Your Doorstep.
All details23 more from the listing · Interior, Building, Heating, Parking, Exterior, Listing
Interior
- Bedrooms
- 2
- Bathrooms
- 1
- Kitchens
- 1
- Rooms
- 5
- Size
- 600-699 sq ft
Features
- Other
Building & Amenities
- Balcony
- Terrace
- Floor
- 9
- Property management
- Crossbridge
Amenities
- Concierge
- Exercise Room
- Guest Suites
- Outdoor Pool
- Party Room/Meeting Room
- Rooftop Deck/Garden
Heating & Cooling
- Heating
- Heat Pump
- Heat source
- Gas
- Cooling
- Central Air
Parking
- Covered spaces
- 0
Features
- Underground
Exterior & Lot
- Style
- Apartment
- Exterior
- Brick
Listing
- MLS® number
- E14032564
- Type
- Condo Apartment
- Transaction
- For Lease
- Neighbourhood
- South Riverdale
- Cross streets
- Queen/Broadview
Rooms · 6Kitchen, Dining Room, Living Room, Primary Bedroom, Bedroom 2, Washroom
Kitchen
3.32 × 3.35 m · 10′11″ × 11′0″
Wood, Quartz Counter, Combined w/Dining, Kitchen
Dining Room
3.32 × 3.35 m · 10′11″ × 11′0″
Wood, Combined w/Kitchen, Open Concept, Dining Room
Living Room
3.05 × 2.77 m · 10′0″ × 9′1″
Wood, W/O To Balcony, Window Floor to Ceiling, Living Room
Primary Bedroom
2.71 × 3.54 m · 8′11″ × 11′7″
Wood, Large Closet, Window Floor to Ceiling, Primary Bedroom
Bedroom 2
2.83 × 2.71 m · 9′3″ × 8′11″
Wood, Sliding Doors, Bedroom 2
4-piece washroom
History
Past listings and sales for this home and building.
Location
30 Baseball Place 926, Toronto, ON M4M 0E8 · Near Queen/Broadview
Other homes in 30 Baseball Place 926
11

$559,000
Unit 622
2 bd · 2 ba · 600-699 sq ft
Listing brokerage: RE/MAX REALTY SPECIALISTS INC.

$559,000
Unit 422
2 bd · 2 ba · 600-699 sq ft
Listing brokerage: KELLER WILLIAMS EDGE REALTY

$1,800/mo
Unit 432
Studio · 1 ba · 0-499 sq ft
Listing brokerage: SOTHEBY'S INTERNATIONAL REALTY CANADA

$2,700/mo
Unit 1025
2 bd · 1 ba · 600-699 sq ft
Listing brokerage: RE/MAX PLUS CITY TEAM INC.
$569,000
Unit 622
2 bd · 2 ba · 600-699 sq ft
Listing brokerage: RE/MAX REALTY SPECIALISTS INC.

$529,800
Unit 429
2 bd · 2 ba · 600-699 sq ft
Listing brokerage: RE/MAX HALLMARK REALTY LTD.

$2,150/mo
Unit 710
1 bd · 1 ba · 500-599 sq ft
Listing brokerage: RE/MAX ULTIMATE REALTY INC.

$569,000
Unit 625
2 bd · 2 ba · 600-699 sq ft
Listing brokerage: SAGE REAL ESTATE LIMITED

$399,900
Unit 912
1 bd · 1 ba · 0-499 sq ft
Listing brokerage: BAYTREE REAL ESTATE INC.

$2,500/mo
Unit 926
2 bd · 1 ba · 600-699 sq ft
Listing brokerage: CONDOMAN REALTY INC.
$2,150/mo
Unit 612
1 bd · 1 ba · 500-599 sq ft
Listing brokerage: RE/MAX CONDOS PLUS CORPORATION
The listing information is deemed reliable but is not guaranteed accurate by PROPTX. The information provided herein must only be used by consumers that have a bona fide interest in the purchase, sale, or lease of real estate and may not be used for any commercial purpose or any other purpose.
$2,400/mo
Tour in person or by video