$679,000
35 Mercer Street 3011, Toronto, ON M5V 0V1
Waterfront Communities C1 · Toronto · M5V 0V1
Listing brokerage: SUTTON GROUP-ADMIRAL REALTY INC.
- Beds
- 2
- Baths
- 2
- Sq ft
- 600–699
- Parking
- 0
Monthly costs
Maintenance
$493/mo
$0.76 per sq ft
Property taxes
$302/mo
$3,629 a year (2026)
About $795 a month in fees and taxes, before the mortgage.
The fee covers
- Covered: Heat
- Covered: Water
- Covered: Air conditioning
- Covered: Common Elements
- Covered: Building Insurance
- Not covered: Hydro
Bills not covered are paid by the owner.
For investors: Likely not rent controlled: no cap on the yearly increase for units first lived in after Nov 15, 2018. Ontario rules
The unit
- Exposure
- South West
- Parking
- None
- Locker
- None
- Balcony
- None
- Laundry
- In-Suite Laundry, Laundry Closet
- Possession
- Flex Closing
The building

Nobu Residences
35 Mercer Street · Waterfront Communities C1
- 5 for sale
- 5 for rent
- 45 floors
About this home
Experience elevated downtown living at Nobu Residences! This southwest-facing 2-bedroom, 2-bathroom suite offers approximately 652 sq. ft. of thoughtfully designed living space and panoramic city and skyline views from the 30th floor. Expansive windows fill the open-concept living, dining, and kitchen area with natural light, complemented by contemporary laminate flooring throughout.The sleek modern kitchen features quartz countertops and backsplash, pot lights, and premium built-in Miele appliances. The spacious primary bedroom offers a generous sliding-door closet and private 3-piece ensuite with a frameless glass walk-in shower, built-in vanity, and stylish tile flooring. The second bedroom features laminate flooring and another large sliding-door closet. A separate 4-piece bathroom and convenient in-suite laundry complete the functional layout.Residents enjoy an impressive collection of resort-inspired amenities, including 24-hour concierge, state-of-the-art fitness centre, yoga and spin studios, hot tub, cold plunge, dry sauna, steam room, massage and change rooms. Additional amenities include a rooftop terrace and garden, multiple BBQ and prep areas, party and private dining rooms, lounge, screening/media room, conference and meeting spaces, games lounge, bike storage, visitor parking, and outdoor basketball courtyard.Ideally located in Toronto's vibrant Entertainment District, you're moments from the CN Tower, Rogers Centre, Scotiabank Arena, Ripley's Aquarium, Roy Thomson Hall, AGO, ROM, Mount Sinai Hospital, celebrated restaurants, cafés, nightlife, and premier shopping. Enjoy easy access to Queens Quay and the waterfront, including Harbourfront Centre, Harbour Square Park, and Toronto Music Garden.Steps to Union Station and TTC service, with convenient access to the Gardiner Expressway, this exceptional residence puts the best of downtown Toronto right at your doorstep.
All details28 more from the listing · Interior, Building, Heating, Parking, Exterior, Taxes, Listing
Interior
- Bedrooms
- 2
- Bathrooms
- 2
- Kitchens
- 1
- Rooms
- 5
- Size
- 600-699 sq ft
Features
- Built-In Oven
- Carpet Free
- ERV/HRV
- Countertop Range
- Primary Bedroom - Main Floor
- Sauna
- Water Heater
Accessibility
- Accessible Public Transit Nearby
- Elevator
- Multiple Entrances
- Open Floor Plan
Building & Amenities
- Elevator
- Yes
- Floor
- 30
- Property management
- Forest Hill Kipling/ Kipling Residential Management
Amenities
- Community BBQ
- Exercise Room
- Media Room
- Party Room/Meeting Room
- Sauna
- Rooftop Deck/Garden
Heating & Cooling
- Heating
- Forced Air
- Heat source
- Gas
- Cooling
- Central Air
Parking
- Covered spaces
- 0
Exterior & Lot
- Style
- Apartment
- Exterior
- Concrete
- View
- City, Clear, Downtown, Panoramic, Skyline
Exterior features
- Controlled Entry
- Landscaped
- Lighting
- Privacy
- Recreational Area
- Year Round Living
- Hot Tub
- Built-In-BBQ
Taxes & Fees
- HST
- Included In
Listing
- MLS® number
- C13843170
- Type
- Condo Apartment
- Transaction
- For Sale
- Neighbourhood
- Waterfront Communities C1
- Cross streets
- Blue Jays Way & King Street West
- Co-listing brokerage
- SUTTON GROUP-ADMIRAL REALTY INC.
Rooms · 9Bathroom ×2, Kitchen, Dining Room, Primary Bedroom, Bedroom 2, Living Room, Washroom ×2
Bathroom
Flat
2.52 × 1.52 m · 8′3″ × 5′0″
4 Pc Bath, B/I Vanity, Tile Floor
Kitchen
Flat
5.75 × 3.23 m · 18′10″ × 10′7″
Pot Lights, Quartz Counter, B/I Appliances
Dining Room
Flat
5.75 × 3.23 m · 18′10″ × 10′7″
Laminate, Combined w/Living, Open Concept
Primary Bedroom
Flat
3.49 × 3.04 m · 11′5″ × 10′0″
Large Closet, Large Window, 3 Pc Ensuite
Bedroom 2
Flat
2.74 × 2.62 m · 9′0″ × 8′7″
Laminate, Large Closet, Sliding Doors
Bathroom
Flat
2.32 × 1.49 m · 7′7″ × 4′11″
3 Pc Bath, Separate Shower, B/I Vanity
Living Room
Flat
5.75 × 3.23 m · 18′10″ × 10′7″
Laminate, Combined w/Dining, Large Window
3-piece washroom
Flat
4-piece washroom
Flat
History
Past listings and sales for this home and building.
Location
35 Mercer Street 3011, Toronto, ON M5V 0V1 · Near Blue Jays Way & King Street West
Monthly cost
Estimated monthly cost
$3,802/mo
- Mortgage
- $3,006
- Property tax
- $302
- Maintenance
- $493
Amortization
Estimate only, for illustration. Includes mortgage default insurance when less than 20% is put down. Speak with a lender for an exact figure.
Cash to close
Cash to close
$158,225
$135,800 down + $22,425 to $23,675 in closing costs
- Ontario land transfer tax
- $10,055
- Toronto land transfer tax
- $10,055
- Legal fees and disbursements
- $1,500 to $2,500
- Title insurance
- $250 to $500
- Status certificate
- $100
- Property tax adjustment
- $179
- Condo fee adjustment
- $286
Estimate only, not legal or tax advice. Rates as of 2026-10-14 from Ontario, City of Toronto and CMHC published rates. Legal and title figures are typical ranges. Adjustments assume the seller prepaid the closing month. First-time rebates have eligibility rules; confirm with your lawyer.
Other homes in Nobu Residences
10

$660,000
Unit 1711
2 bd · 2 ba · 600-699 sq ft
Listing brokerage: POWER 7 REALTY

$3,650/mo
Unit 2610
2 + Den · 2 ba · 800-899 sq ft
Listing brokerage: KELLER WILLIAMS PORTFOLIO REALTY

$728,000
Unit 1913
2 bd · 2 ba · 600-699 sq ft
Listing brokerage: REAL BROKER ONTARIO LTD.

$3,750/mo
Unit 3707
2 bd · 2 ba · 700-799 sq ft
Listing brokerage: FOREST HILL REAL ESTATE INC.
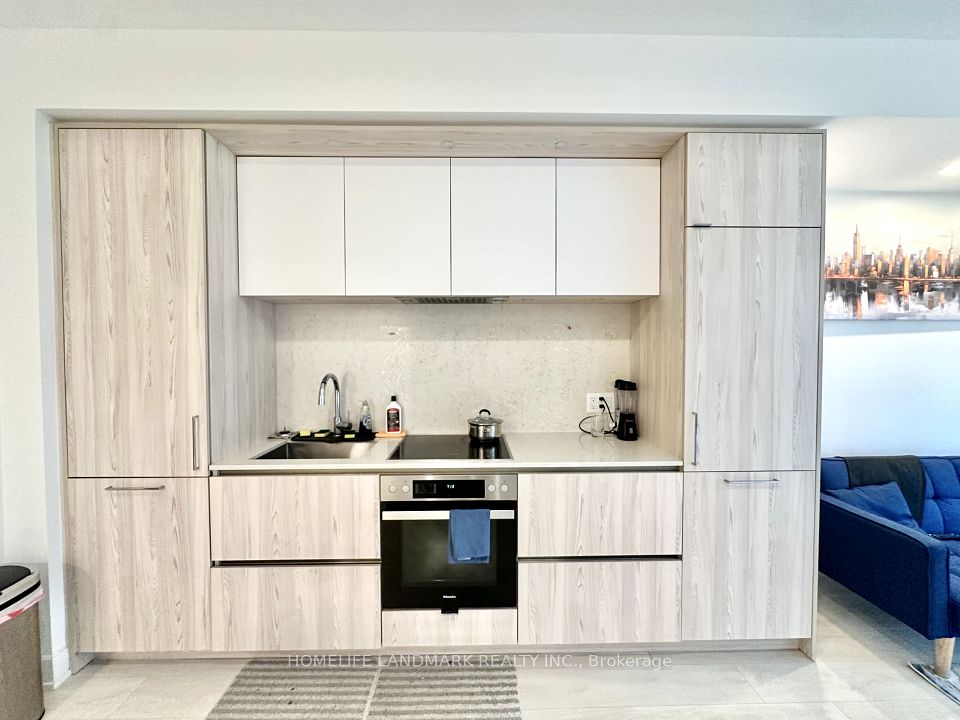
$1,450/mo
Unit 1611 (2nd Bedroom)
2 bd · 2 ba · 700-799 sq ft
Listing brokerage: HOMELIFE LANDMARK REALTY INC.

$3,399/mo
Unit 2014
2 bd · 2 ba · 600-699 sq ft
Listing brokerage: RE/MAX HALLMARK REALTY LTD.

$689,900
Unit 2014
2 bd · 2 ba · 600-699 sq ft
Listing brokerage: RE/MAX HALLMARK REALTY LTD.

$778,800
Unit 2513
2 bd · 2 ba · 600-699 sq ft
Listing brokerage: CHESTNUT PARK REAL ESTATE LIMITED

$1,300,000
Unit 1802
3 bd · 2 ba · 800-899 sq ft
Listing brokerage: CITYSCAPE REAL ESTATE LTD.

$5,000/mo
Unit 1802
3 bd · 2 ba · 800-899 sq ft
Listing brokerage: CITYSCAPE REAL ESTATE LTD.
The listing information is deemed reliable but is not guaranteed accurate by PROPTX. The information provided herein must only be used by consumers that have a bona fide interest in the purchase, sale, or lease of real estate and may not be used for any commercial purpose or any other purpose.
$679,000
Tour in person or by video