$549,000
501 Adelaide Street W 1205, Toronto, ON M5V 1T4
Waterfront Communities C1 · Toronto · M5V 1T4
Listing brokerage: PSR
- Beds
- 1 + Den
- Baths
- 1
- Sq ft
- 600–699
- Parking
- 0
Monthly costs
Maintenance
$561/mo
$0.86 per sq ft
Property taxes
$313/mo
$3,760 a year (2026)
About $874 a month in fees and taxes, before the mortgage.
The fee covers
- Covered: Heat
- Covered: Water
- Covered: Air conditioning
- Covered: Common Elements
- Covered: Building Insurance
- Not covered: Hydro
Bills not covered are paid by the owner.
For investors: Likely not rent controlled: no cap on the yearly increase for units first lived in after Nov 15, 2018. Ontario rules
The unit
- Exposure
- West
- Parking
- None
- Locker
- Owned
- Balcony
- Juliette
- Laundry
- Ensuite
- Age
- 6-10 years
- Possession
- 60-90-Tenanted
The building

Kingly
501 Adelaide St W · King West
- 3 for sale
- 7 for rent
- 15 floors
About this home
Welcome to Kindly! Perched on the 12th floor in the heart of King West, this bright and thoughtfully laid-out 1+1 bedroom suite offers a smart use of space with a separate office/den that's perfect for working from home. The open-concept but separate kitchen, living and dining area features modern finishes, integrated appliances and floor-to-ceiling windows, while the spacious bedroom offers a large closet and plenty of natural light. The versatile den provides that increasingly hard-to-find bonus space without taking away from the main living area. Complete with ensuite laundry and an owned locker. Steps from some of the city's best restaurants, cafes, shops and nightlife, with TTC at your doorstep and everything King West has to offer just outside your door. All of this at Kingly - a beautifully designed, exceptionally well-run boutique building and one of King West's places to call home.
All details23 more from the listing · Interior, Building, Heating, Parking, Exterior, Taxes, Listing
Interior
- Bedrooms
- 1 + Den
- Bathrooms
- 1
- Kitchens
- 1
- Rooms
- 4
- Size
- 600-699 sq ft
Features
- Carpet Free
Building & Amenities
- Floor
- 12
- Property management
- City Sites
Heating & Cooling
- Heating
- Forced Air
- Heat source
- Gas
- Cooling
- Central Air
Parking
- Covered spaces
- 0
Exterior & Lot
- Style
- Apartment
- Exterior
- Brick
Taxes & Fees
- HST
- Included In
Listing
- MLS® number
- C13703706
- Type
- Condo Apartment
- Transaction
- For Sale
- Cross streets
- Adelaide and Brant
- Co-listing brokerage
- PSR
- Neighbourhood
- Waterfront Communities C1
Rooms · 6Kitchen, Living Room, Dining Room, Primary Bedroom, Bathroom, Washroom
Kitchen
Main
Hardwood Floor, Granite Counters, Stainless Steel Appl
Living Room
Main
5.05 × 3.32 m · 16′7″ × 10′11″
Hardwood Floor, Window Floor to Ceiling, Juliette Balcony
Dining Room
Main
5.05 × 3.32 m · 16′7″ × 10′11″
Hardwood Floor, Open Concept, Combined w/Living
Primary Bedroom
Main
2.84 × 2.94 m · 9′4″ × 9′8″
Bathroom
Main
2.84 × 1.98 m · 9′4″ × 6′6″
Tile Floor, 4 Pc Bath, Pot Lights
4-piece washroom
Main
History
Past listings and sales for this home and building.
Location
501 Adelaide Street W 1205, Toronto, ON M5V 1T4 · Near Adelaide and Brant
Monthly cost
Estimated monthly cost
$3,305/mo
- Mortgage
- $2,431
- Property tax
- $313
- Maintenance
- $561
Amortization
Estimate only, for illustration. Includes mortgage default insurance when less than 20% is put down. Speak with a lender for an exact figure.
Cash to close
Cash to close
$127,071
$109,800 down + $17,271 to $18,521 in closing costs
- Ontario land transfer tax
- $7,455
- Toronto land transfer tax
- $7,455
- Legal fees and disbursements
- $1,500 to $2,500
- Title insurance
- $250 to $500
- Status certificate
- $100
- Property tax adjustment
- $185
- Condo fee adjustment
- $326
Estimate only, not legal or tax advice. Rates as of 2026-10-14 from Ontario, City of Toronto and CMHC published rates. Legal and title figures are typical ranges. Adjustments assume the seller prepaid the closing month. First-time rebates have eligibility rules; confirm with your lawyer.
Other homes in Kingly
10

$4,800/mo
Unit 305
2 bd · 2 ba · 1000-1199 sq ft
Listing brokerage: REMAX YOUR COMMUNITY REALTY

$829,900
Unit 401
2 bd · 2 ba · 900-999 sq ft
Listing brokerage: PSR

$3,750/mo
Unit 401
2 bd · 2 ba · 900-999 sq ft
Listing brokerage: PSR

$4,800/mo
Unit 1404
2 bd · 2 ba · 900-999 sq ft
Listing brokerage: RE/MAX REALTY SERVICES INC.

$499,999
Unit 306
1 bd · 1 ba · 600-699 sq ft
Listing brokerage: RE/MAX REAL ESTATE CENTRE INC.

$2,500/mo
Unit 1008
1 bd · 1 ba · 500-599 sq ft
Listing brokerage: BAY STREET GROUP INC.
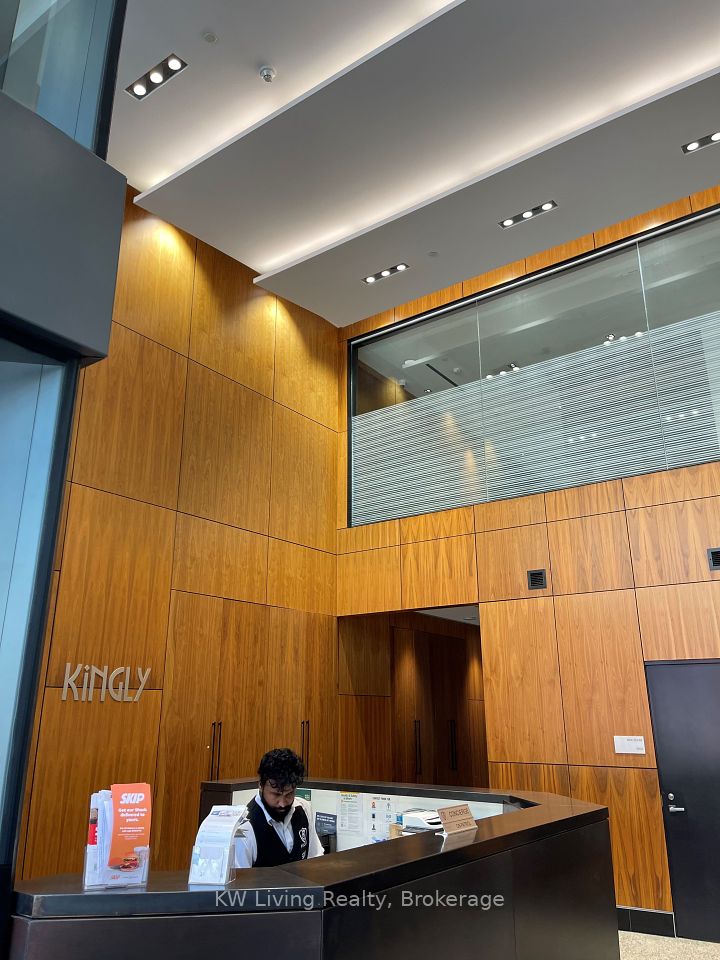
$2,200/mo
Unit 510
1 bd · 1 ba · 0-499 sq ft
Listing brokerage: KW Living Realty

$2,400/mo
Unit 1405
1 bd · 1 ba · 500-599 sq ft
Listing brokerage: SUTTON GROUP-ADMIRAL REALTY INC.
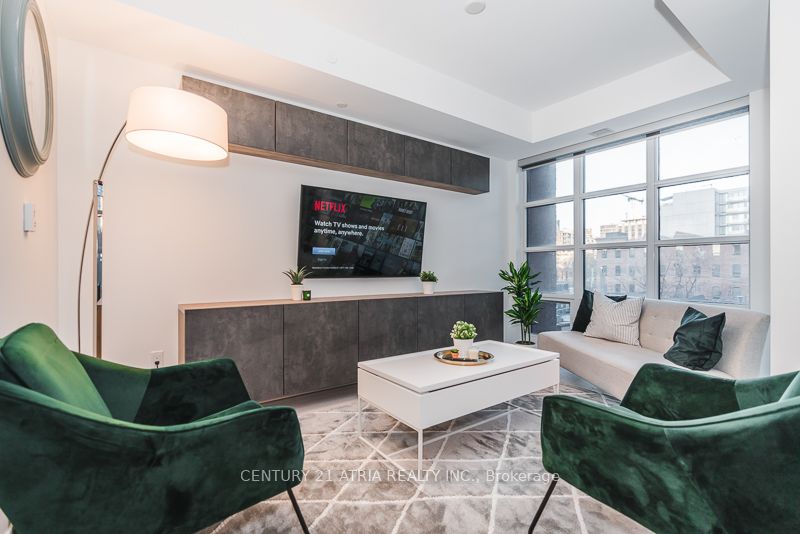
$2,650/mo
Unit 404
1 bd · 1 ba · 600-699 sq ft
Listing brokerage: CENTURY 21 ATRIA REALTY INC.

$595,000
Unit 710
2 bd · 2 ba · 600-699 sq ft
Listing brokerage: PSR
The listing information is deemed reliable but is not guaranteed accurate by PROPTX. The information provided herein must only be used by consumers that have a bona fide interest in the purchase, sale, or lease of real estate and may not be used for any commercial purpose or any other purpose.
$549,000
Tour in person or by video