$609,000
55 Bremner Boulevard 3404, Toronto, ON M5J 0A6
Waterfront Communities C1 · Toronto · M5J 0A6
Listing brokerage: RIGHT AT HOME REALTY
- Beds
- 1 + Den
- Baths
- 1
- Sq ft
- 600-699
- Parking
- 1
About this home
Welcome to Toronto's iconic Residences of Maple Leaf Square! This sun-filled 628 sq ft 1Bed+Den corner unit features 9' ceilings, an open-concept flow, and a functional centre island. The spacious den could be used as a second bedroom or home office. Step out onto your private north-facing balcony for sweeping city views and game-day energy! Complete with 1 PARKING SPOT & 1 STORAGE LOCKER. World-class amenities: indoor/outdoor pools, gym, sauna, business centre, party room & 24/7 concierge. Direct indoor PATH access to Union Station, Longo's, and LCBO! Steps to Scotiabank Arena, Financial District & Harbourfront (Walk Score: 97, Transit Score: 100). Move-in ready, a must-see!
Details
Interior
- Bedrooms
- 1 + Den
- Bathrooms
- 1
- Washrooms
- 1 × 4-piece (Main)
- Kitchens
- 1
- Rooms
- 5
- Size
- 600-699 sq ft
- Basement
- None
- Laundry
- In-Suite Laundry
- Features
- Other
Building & Amenities
- Maintenance
- $882/mo
- Fees include
- Heat Included, Water Included, CAC Included, Common Elements Included, Parking Included
- Amenities
- Concierge, Exercise Room, Gym, Indoor Pool, Recreation Room, Outdoor Pool
- Pets
- Yes-with Restrictions
- Balcony
- Open
- Locker
- Owned
- Floor
- 28
- Exposure
- North East
- Property management
- Del Property Management
Heating & Cooling
- Heating
- Forced Air
- Heat source
- Gas
- Cooling
- Central Air
Parking
- Garage
- Underground
- Total spaces
- 1
- Covered spaces
- 1
- Features
- Underground
Exterior & Lot
- Style
- Apartment
- Exterior
- Concrete
Taxes & Fees
- Property taxes
- $3,437 (2026)
- HST
- Not Subject to HST
Listing
- MLS® number
- C13734940
- Type
- Condo Apartment
- Transaction
- For Sale
- Neighbourhood
- Waterfront Communities C1
- Cross streets
- Bremner / York
- Possession
- TBD
Rooms
Living Room
Main · Combined w/Dining · Open Concept · Large Window · Living Room
5.14 × 2.97 m
16′10″ × 9′9″
Dining Room
Main · Combined w/Living · Open Concept · Large Window · Dining Room
5.14 × 2.97 m
16′10″ × 9′9″
Kitchen
Main · Combined w/Dining · Stainless Steel Appl · Large Window · Kitchen
3.37 × 4.41 m
11′1″ × 14′6″
Primary Bedroom
Main · Large Window · Large Closet · W/O To Balcony · Primary Bedroom
3.90 × 3.47 m
12′10″ × 11′5″
Den
Main · Den
2.53 × 2.43 m
8′4″ × 8′0″
History
Past listings and sales for this home and building.
The building
Maple Leaf Square
Waterfront Communities C1 · Toronto
Building details, fees and every home for sale or rent
Other homes in this building
4 for sale · 8 for lease

$3,500/mo
Unit 4310 · 2 + Den 2 ba 800-899 sqft
Listing brokerage: ROYAL LEPAGE SIGNATURE REALTY

$2,000/mo
Unit 2903 · Studio 1 ba 0-499 sqft
Listing brokerage: RETREND REALTY LTD

$2,350/mo
Unit 3906 · 1 bd 1 ba 0-499 sqft
Listing brokerage: LANDPOWER REAL ESTATE LTD.

$614,000
Unit 1705 · 1 + Den 1 ba 600-699 sqft
Listing brokerage: SVS REALTY INC.

$2,400/mo
Unit 1604 · 1 + Den 1 ba 600-699 sqft
Listing brokerage: HOMELIFE CULTURELINK REALTY INC.

$2,550/mo
Unit 4909 · 1 + Den 1 ba 600-699 sqft
Listing brokerage: BEST UNION REALTY INC.

$2,900/mo
Unit 3809 · 2 bd 1 ba 600-699 sqft
Listing brokerage: CENTURY 21 ATRIA REALTY INC.

$2,200/mo
Unit 1206 · 1 bd 1 ba 0-499 sqft
Listing brokerage: TRADEWORLD REALTY INC

$699,000
Unit 4602 · 2 bd 2 ba 700-799 sqft
Listing brokerage: BAY STREET GROUP INC.

$499,000
Unit 4907 · 1 bd 1 ba 0-499 sqft
Listing brokerage: LOYALTY REAL ESTATE
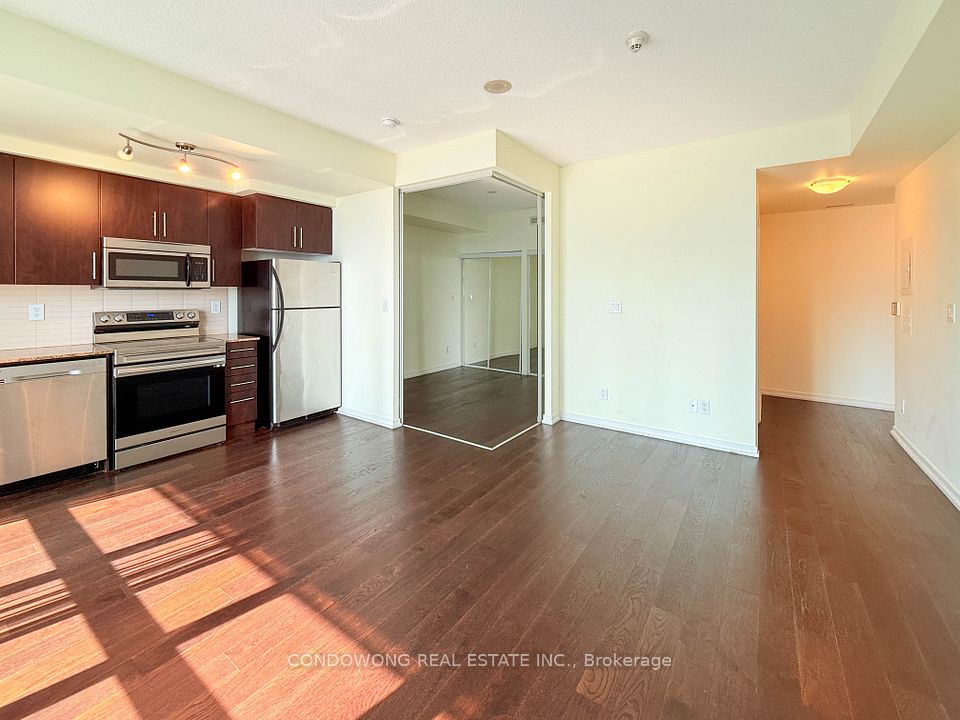
$2,400/mo
Unit 2611 · 1 bd 1 ba 500-599 sqft
Listing brokerage: CONDOWONG REAL ESTATE INC.

$589,000
Unit 2611 · 1 bd 1 ba 500-599 sqft
Listing brokerage: CONDOWONG REAL ESTATE INC.
Location
55 Bremner Boulevard 3404, Toronto, ON M5J 0A6 · Near Bremner / York
Monthly cost
Estimated monthly cost
$3,865/mo
- Mortgage
- $2,697
- Property tax
- $286
- Maintenance
- $882
Amortization
Estimate only, for illustration. Includes mortgage default insurance when less than 20% is put down. Speak with a lender for an exact figure.
The listing information is deemed reliable but is not guaranteed accurate by PROPTX. The information provided herein must only be used by consumers that have a bona fide interest in the purchase, sale, or lease of real estate and may not be used for any commercial purpose or any other purpose.