$589,990
65 Bremner Boulevard 4511, Toronto, ON M5J 0A6
Waterfront Communities C1 · Toronto · M5J 0A6
Listing brokerage: SPECTRUM REALTY SERVICES INC.
- Beds
- 1
- Baths
- 1
- Sq ft
- 500–599
- Parking
- 0
Monthly costs
Maintenance
$620/mo
$1.13 per sq ft
Property taxes
$235/mo
$2,816 a year (2026)
About $855 a month in fees and taxes, before the mortgage.
The fee covers
- Covered: Heat
- Covered: Water
- Covered: Air conditioning
- Covered: Common Elements
- Covered: Building Insurance
- Not covered: Hydro
Bills not covered are paid by the owner.
The unit
- Exposure
- South
- Parking
- None
- Locker
- None
- Balcony
- Open
- Laundry
- Ensuite
- Possession
- Immediately
The building

Maple Leaf Square
55 Bremner Blvd · The Core
- 3 for sale
- 9 for rent
- 49 floors
About this home
Welcome to Maple Leaf Square! This stunning 1+1 suite offers breathtaking south-facing views of Lake Ontario and the Harbourfront from an exceptional downtown location! The thoughfully designed 554 sq ft layout features a spacious bedroom, versatile study/nook, open-concept living and dinning area, modern kitchen and private balcony. Enjoy abundant natural light and spectacular views from hight above the city. Located steps from Union Station, Scotiabank Arena, Rogers Centre, CN Tower, waterfront trails, restaurants, shopping and the PATH!! Direct access to the best of downtown Toronto right outside your door! This is a exceptional opportunity for both end usuers and investors seeking a premier location and an incredible view!.
All details24 more from the listing · Interior, Building, Heating, Parking, Exterior, Taxes, Listing
Interior
- Bedrooms
- 1
- Bathrooms
- 1
- Kitchens
- 1
- Rooms
- 5
- Den / family room
- Yes
- Size
- 500-599 sq ft
Features
- Storage Area Lockers
Building & Amenities
- Floor
- 39
- Property management
- Del Property Management Company
Amenities
- Concierge
- Elevator
- Exercise Room
- Gym
- Indoor Pool
- Party Room/Meeting Room
Heating & Cooling
- Heating
- Forced Air
- Heat source
- Gas
- Cooling
- Central Air
Parking
- Covered spaces
- 0
Exterior & Lot
- Style
- Apartment
- Exterior
- Concrete
Taxes & Fees
- HST
- Included In
Listing
- MLS® number
- C13731386
- Type
- Condo Apartment
- Transaction
- For Sale
- Cross streets
- York St./Bremner Blvd.
- Neighbourhood
- Waterfront Communities C1
- Co-listing brokerage
- SPECTRUM REALTY SERVICES INC.
Rooms · 6Living Room, Dining Room, Kitchen, Primary Bedroom, Study, Washroom
Living Room
Main
5.52 × 3.53 m · 18′1″ × 11′7″
Combined w/Dining, Hardwood Floor
Dining Room
Main
5.52 × 3.53 m · 18′1″ × 11′7″
Combined w/Living, Hardwood Floor
Kitchen
Main
5.50 × 3.53 m · 18′1″ × 11′7″
Open Concept, Stainless Steel Appl
Primary Bedroom
Main
3.00 × 2.80 m · 9′10″ × 9′2″
Hardwood Floor, W/W Closet
Study
Main
2.74 × 1.92 m · 9′0″ × 6′4″
Hardwood Floor
4-piece washroom
Main
History
Past listings and sales for this home and building.
Location
65 Bremner Boulevard 4511, Toronto, ON M5J 0A6 · Near York St./Bremner Blvd.
Monthly cost
Estimated monthly cost
$3,467/mo
- Mortgage
- $2,612
- Property tax
- $235
- Maintenance
- $620
Amortization
Estimate only, for illustration. Includes mortgage default insurance when less than 20% is put down. Speak with a lender for an exact figure.
Other homes in Maple Leaf Square
12

$3,500/mo
Unit 4310
2 + Den · 2 ba · 800-899 sq ft
Listing brokerage: ROYAL LEPAGE SIGNATURE REALTY

$2,000/mo
Unit 2903
Studio · 1 ba · 0-499 sq ft
Listing brokerage: RETREND REALTY LTD
$614,000
Unit 1705
1 + Den · 1 ba · 600-699 sq ft
Listing brokerage: SVS REALTY INC.

$2,400/mo
Unit 1604
1 + Den · 1 ba · 600-699 sq ft
Listing brokerage: HOMELIFE CULTURELINK REALTY INC.

$2,550/mo
Unit 4909
1 + Den · 1 ba · 600-699 sq ft
Listing brokerage: BEST UNION REALTY INC.

$2,900/mo
Unit 3809
2 bd · 1 ba · 600-699 sq ft
Listing brokerage: CENTURY 21 ATRIA REALTY INC.

$2,200/mo
Unit 1206
1 bd · 1 ba · 0-499 sq ft
Listing brokerage: TRADEWORLD REALTY INC
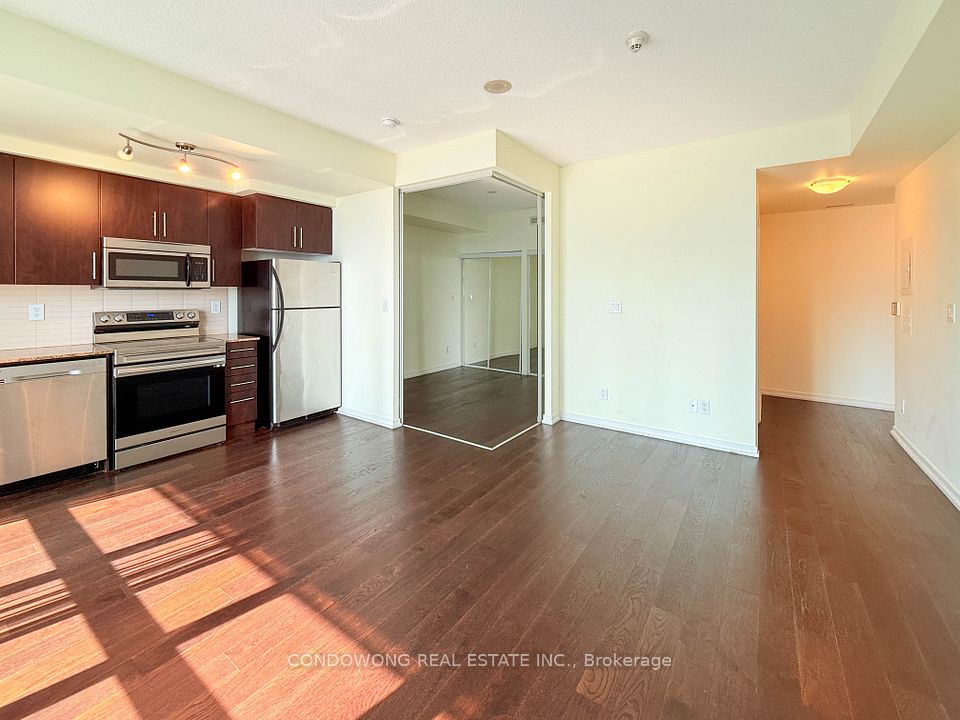
$2,400/mo
Unit 2611
1 bd · 1 ba · 500-599 sq ft
Listing brokerage: CONDOWONG REAL ESTATE INC.

$589,000
Unit 2611
1 bd · 1 ba · 500-599 sq ft
Listing brokerage: CONDOWONG REAL ESTATE INC.

$699,000
Unit 4602
2 bd · 2 ba · 700-799 sq ft
Listing brokerage: BAY STREET GROUP INC.

$2,500/mo
Unit 2808
1 + Den · 1 ba · 500-599 sq ft
Listing brokerage: SAGE REAL ESTATE LIMITED

$2,350/mo
Unit 3906
1 bd · 1 ba · 0-499 sq ft
Listing brokerage: LANDPOWER REAL ESTATE LTD.
The listing information is deemed reliable but is not guaranteed accurate by PROPTX. The information provided herein must only be used by consumers that have a bona fide interest in the purchase, sale, or lease of real estate and may not be used for any commercial purpose or any other purpose.
$589,990
Tour in person or by video