$850,000
8 Widmer Street 3209, Toronto, ON M5V 0W6
Waterfront Communities C1 · Toronto · M5V 0W6
Listing brokerage: SOTHEBY'S INTERNATIONAL REALTY CANADA
- Beds
- 3
- Baths
- 2
- Sq ft
- 700-799
- Parking
- 0
About this home
Introducing this bright three-bedroom unit at 8 Widmer St Suite 3209. Featuring a comfortable open-concept layout, this well-designed, efficient space is a perfect home for a family who wants to take advantage of all that Toronto Downtown has to offer. The primary bedroom offers an ensuite bathroom as well as a private large balcony. Building has top of the line amenities including an out-door lap pool, a hot-tub, a large terrace with ample seating and dining sets along side the BBQs, a fully equipped gym, yoga room, sauna, a party room with a pool table and a wet bar, and a quiet study/meeting room. It is located right in the middle of the entertainment and financial district; where all your needs are in walking distance, such as grocery stores, pharmacies, restaurants, cafes, boutiques, etc. In the catchment area of Harbord Collegiate Institute, this property offers both convenience and long-term value. A fantastic opportunity for both end-users and investors alike.
Details
Interior
- Bedrooms
- 3
- Bathrooms
- 2
- Washrooms
- 1 × 3-piece (Flat), 1 × 4-piece (Flat)
- Kitchens
- 1
- Rooms
- 8
- Size
- 700-799 sq ft
- Basement
- None
- Laundry
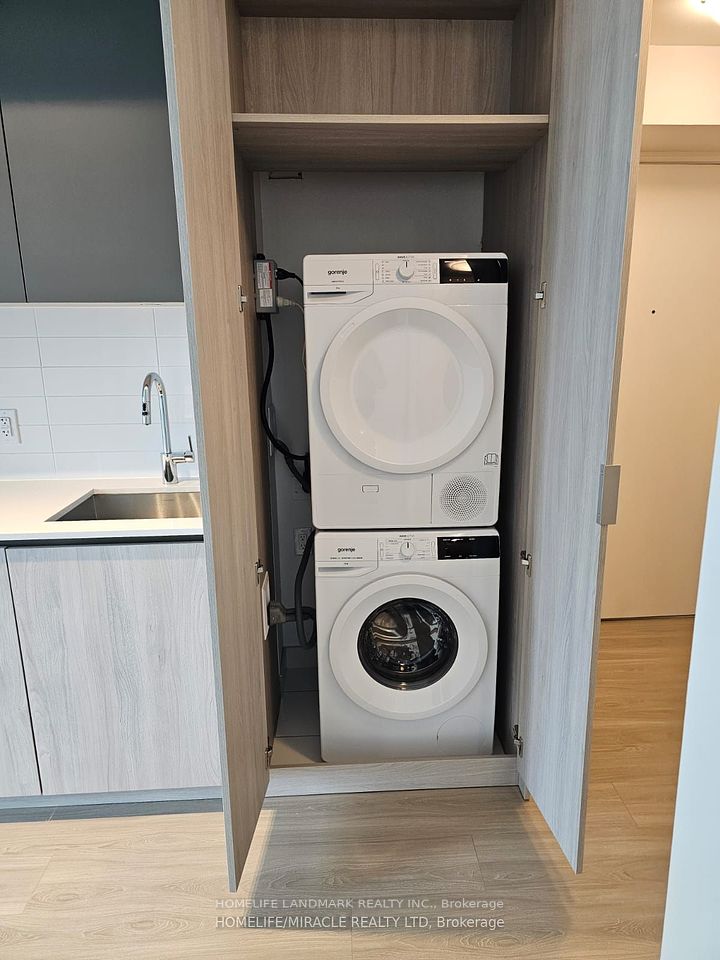
- In-Suite Laundry
- Features
- Carpet Free, Separate Hydro Meter, Storage
Building & Amenities
- Maintenance
- $602/mo
- Fees include
- Common Elements Included, Building Insurance Included, CAC Included
- Pets
- Yes-with Restrictions
- Balcony
- Open
- Locker
- None
- Floor
- 29
- Exposure
- South East
- Property management
- First Service Residential: 647-329-3016
Heating & Cooling
- Heating
- Forced Air
- Heat source
- Gas
- Cooling
- Central Air
Parking
- Garage
- None
- Total spaces
- 0
- Covered spaces
- 0
Exterior & Lot
- Style
- Apartment
- Exterior
- Brick
- View
- City
Taxes & Fees
- Property taxes
- $4,496 (2026)
- HST
- Not Subject to HST
Listing
- MLS® number
- C13537878
- Type
- Condo Apartment
- Transaction
- For Sale
- Neighbourhood
- Waterfront Communities C1
- Cross streets
- King St West & John St
- Age
- 0-5
- Possession
- Tenanted
Rooms
Living Room
Flat · Laminate · Combined w/Dining · W/O To Balcony
5.44 × 3.20 m
17′10″ × 10′6″
Dining Room
Flat · Laminate · Combined w/Living · Open Concept
5.44 × 3.20 m
17′10″ × 10′6″
Kitchen
Flat · Laminate · Stainless Steel Appl · Open Concept
5.44 × 3.20 m
17′10″ × 10′6″
Primary Bedroom
Flat · Laminate · 3 Pc Ensuite · W/O To Balcony
3.05 × 2.90 m
10′0″ × 9′6″
Bedroom 2
Flat · Laminate · Large Window · Closet
3.00 × 2.32 m
9′10″ × 7′7″
Bedroom 3
Flat · Laminate · Window · Closet
3.00 × 2.14 m
9′10″ × 7′0″
History
Past listings and sales for this home and building.
The building
Theatre District Residence
Waterfront Communities C1 · Toronto
Building details, fees and every home for sale or rent
Other homes in this building
5 for sale · 5 for lease

$2,900/mo
Unit 4211 · 2 bd 2 ba 600-699 sqft
Listing brokerage: KW Living Realty

$1,950/mo
Unit 2915 · Studio 1 ba 0-499 sqft
Listing brokerage: CENTURY 21 NEW CONCEPT

$3,800/mo
Unit 2509 · 3 bd 2 ba 800-899 sqft
Listing brokerage: CENTURY 21 MYPRO REALTY

$2,100/mo
Unit 2001 · Studio 1 ba 0-499 sqft
Listing brokerage: NEST SEEKERS INTERNATIONAL REAL ESTATE

$2,950/mo
Unit 2411 · 2 bd 2 ba 600-699 sqft
Listing brokerage: HOMELIFE LANDMARK REALTY INC.

$825,000
Unit 1512 · 3 bd 2 ba 800-899 sqft
Listing brokerage: NORDALE REALTY & ASSOCIATES INC.
$388,000
Unit 3501 · Studio 1 ba 0-499 sqft
Listing brokerage: HOMELIFE LANDMARK REALTY INC.

$589,900
Unit 2403 · 2 bd 2 ba 600-699 sqft
Listing brokerage: Royal LePage Real Estate Associates

$79,000
Waterfront Communities C1 · Studio 0 ba
Listing brokerage: HOMELIFE LANDMARK REALTY INC.

$10,000
Waterfront Communities C1 · Studio 0 ba
Listing brokerage: HOMELIFE LANDMARK REALTY INC.
Location
8 Widmer Street 3209, Toronto, ON M5V 0W6 · Near King St West & John St
Monthly cost
Estimated monthly cost
$4,741/mo
- Mortgage
- $3,764
- Property tax
- $375
- Maintenance
- $602
Amortization
Estimate only, for illustration. Includes mortgage default insurance when less than 20% is put down. Speak with a lender for an exact figure.
The listing information is deemed reliable but is not guaranteed accurate by PROPTX. The information provided herein must only be used by consumers that have a bona fide interest in the purchase, sale, or lease of real estate and may not be used for any commercial purpose or any other purpose.