$620,000
88 Blue Jays Way 2301, Toronto, ON M5V 0L7
Waterfront Communities C1 · Toronto · M5V 0L7
Listing brokerage: RE/MAX ABOUTOWNE REALTY CORP.
- Beds
- 1 + Den
- Baths
- 1
- Sq ft
- 500–599
- Parking
- 0
Monthly costs
Maintenance
$504/mo
$0.92 per sq ft
Property taxes
$310/mo
$3,718 a year (2025)
About $814 a month in fees and taxes, before the mortgage.
The fee covers
- Covered: Heat
- Covered: Water
- Covered: Air conditioning
- Covered: Common Elements
- Covered: Building Insurance
- Not covered: Hydro
Bills not covered are paid by the owner.
The unit
- Exposure
- North
- Parking
- None
- Locker
- None
- Balcony
- Open
- Laundry
- Ensuite
- Possession
- TBA
The building

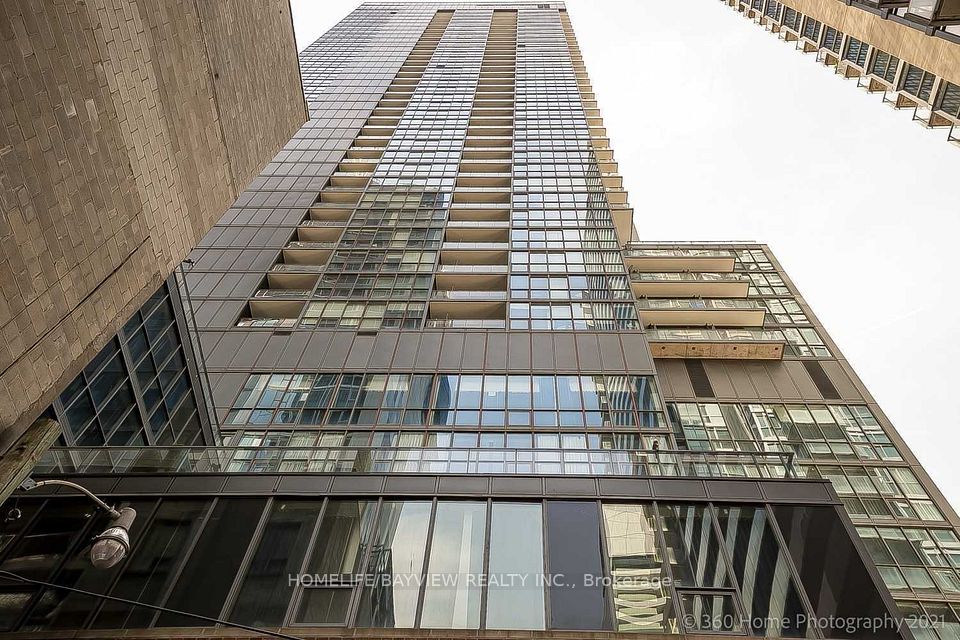
Bisha Hotel & Residences
88 Blue Jays Way · King West
- 3 for sale
- 9 for rent
- 42 floors
About this home
Welcome to Bisha Hotel & Residences ft. Roof Top Infinity pool where world-class design meets sophisticated urban living. This meticulously renovated luxury suite has undergone a top-to-bottom transformation, with no detail overlooked. The suite has smart home fully automated features. Control everything from the main console (iPad) at entrance or through your phone (Lutron Lighting System w/ all lighting dimmable & ambient, SONOS sound system w/ 4 wired speakers throughout condo, Nest WiFi Thermostat, Smart Toilet-Bidet, Smart Sensor Faucet). Step into an airy, open-concept space with 9-foot exposed concrete ceilings, 7.5 European White Ash engineered hardwood floors, & 7.5 designer baseboards throughout. The bright living and dining area is anchored by a custom millwork entertainment unit ft. integrated ambient lighting, a pop-up receptacle, and a Samsung 55 QLED TV. Floor-to-ceiling sliding glass doors open to a private balcony w/ premium composite decking and captivating city views. The chef-inspired kitchen boasts quartz countertops & backsplash, integrated high-end appliances, sleek valance, track lighting, & a functional center island with linear suspension chandelier perfect for entertaining. The primary bedroom offers custom millwork, pendant lighting, & a double sliding-door closet w/ motion sensor lighting & glass panels. A versatile den, w/ floor-to-ceiling windows & pot lighting, making it ideal as a home office or lounge. Indulge in a lavish 4-piece bath w/ a custom floating vanity, oversized mirror, custom glass shower enclosure over the tub, a smart bidet toilet, & a motion-sensor faucet. Enjoy 5-star amenities including: 24-hour concierge, meeting rooms, gym, infinity pool, rooftop deck, rooftop restaurant & bar + more. Steps away from Rogers Centre, Convention Centre, Roy Thomson Hall, Tiff, TTC, GO, fine restaurants, & shopping, Walk Score of 99 and Transit Score of 100! This is more than a home its a statement in modern luxury living.
All details24 more from the listing · Interior, Building, Heating, Parking, Exterior, Taxes, Listing
Interior
- Bedrooms
- 1 + Den
- Bathrooms
- 1
- Kitchens
- 1
- Rooms
- 4
- Size
- 500-599 sq ft
Features
- Carpet Free
Building & Amenities
- Floor
- 23
- Property management
- Citysites Property Mgmt 416-901-5871
Amenities
- Concierge
- Party Room/Meeting Room
- Rooftop Deck/Garden
- Gym
- Outdoor Pool
- Game Room
Heating & Cooling
- Heating
- Forced Air
- Heat source
- Gas
- Cooling
- Central Air
Parking
- Covered spaces
- 0
Exterior & Lot
- Style
- Apartment
- Exterior
- Brick
Taxes & Fees
- HST
- Included In
Listing
- MLS® number
- C13568608
- Type
- Condo Apartment
- Transaction
- For Sale
- Neighbourhood
- Waterfront Communities C1
- Cross streets
- King St W & Blue Jays Way
- Co-listing brokerage
- RE/MAX ABOUTOWNE REALTY CORP.
Rooms · 5Living Room, Kitchen, Primary Bedroom, Den, Washroom
Living Room
Flat
5.26 × 3.35 m · 17′3″ × 11′0″
Open Concept, Combined w/Dining, W/O To Balcony
Kitchen
Flat
5.26 × 3.35 m · 17′3″ × 11′0″
Centre Island, Combined w/Living, B/I Appliances
Primary Bedroom
Flat
2.49 × 2.82 m · 8′2″ × 9′3″
Double Closet, Sliding Doors, Hardwood Floor
Den
Flat
1.45 × 2.97 m · 4′9″ × 9′9″
Window Floor to Ceiling, Combined w/Br, Sliding Doors
4-piece washroom
Flat
History
Past listings and sales for this home and building.
Location
88 Blue Jays Way 2301, Toronto, ON M5V 0L7 · Near King St W & Blue Jays Way
Monthly cost
Estimated monthly cost
$3,559/mo
- Mortgage
- $2,745
- Property tax
- $310
- Maintenance
- $504
Amortization
Estimate only, for illustration. Includes mortgage default insurance when less than 20% is put down. Speak with a lender for an exact figure.
Other homes in Bisha Hotel & Residences
12

$994,000
Unit 3509
2 bd · 2 ba · 800-899 sq ft
Listing brokerage: PROPERTY.CA INC.

$3,200/mo
Unit 2307
1 + Den · 1 ba · 600-699 sq ft
Listing brokerage: RIGHT AT HOME REALTY
$2,000/mo
Unit 2111
Studio · 1 ba · 0-499 sq ft
Listing brokerage: ROYAL LEPAGE SIGNATURE REALTY

$1,495,000
Unit 4006
2 bd · 2 ba · 1200-1399 sq ft
Listing brokerage: PMT REALTY INC.

$1,950/mo
Unit 2211
Studio · 1 ba · 0-499 sq ft
Listing brokerage: ROYAL LEPAGE CERTIFIED REALTY

$2,650/mo
Unit 1207
1 + Den · 1 ba · 600-699 sq ft
Listing brokerage: IRISE

$420,000
Unit 2010
Studio · 1 ba · 0-499 sq ft
Listing brokerage: RE/MAX CONDOS PLUS CORPORATION
$3,850/mo
Unit 3205
2 bd · 2 ba · 800-899 sq ft
Listing brokerage: HOMELIFE/BAYVIEW REALTY INC.

$2,400/mo
Unit 2010
Studio · 1 ba · 0-499 sq ft
Listing brokerage: RE/MAX CONDOS PLUS CORPORATION

$4,995/mo
Unit PH 1
2 bd · 2 ba · 1000-1199 sq ft
Listing brokerage: RE/MAX PRESIDENT REALTY

$3,450/mo
Unit 1603
1 + Den · 1 ba · 600-699 sq ft
Listing brokerage: SAM MCDADI REAL ESTATE INC.

$7,000/mo
Unit 3803
2 + Den · 3 ba · 1200-1399 sq ft
Listing brokerage: SOTHEBY'S INTERNATIONAL REALTY CANADA
The listing information is deemed reliable but is not guaranteed accurate by PROPTX. The information provided herein must only be used by consumers that have a bona fide interest in the purchase, sale, or lease of real estate and may not be used for any commercial purpose or any other purpose.
$620,000
Tour in person or by video