$1,825/mo
2920 Highway 7 Road 1908, Vaughan, ON L4K 0P4
Concord · Vaughan · L4K 0P4
Listing brokerage: ROYAL LEPAGE TERREQUITY REALTY
- Beds
- 1
- Baths
- 1
- Sq ft
- 500–599
- Parking
- 0
Rent control status unknown
We don't know when this building was first lived in. Units first lived in after November 15, 2018 have no cap on the yearly increase, so ask the landlord.
In 3 years: $1,825 becomes $2,113/mo (+$288)
Legal information, not advice. Our estimate comes from the building's records; confirm with the landlord, the lease or the Landlord and Tenant Board. Ontario rent rules · Landlord and Tenant Board
Living here
- Available
- Flexible
- Parking
- None
- Locker
- None
- Furnished
- Unfurnished
- Exposure
- South
- Laundry
- In-Suite Laundry
The building

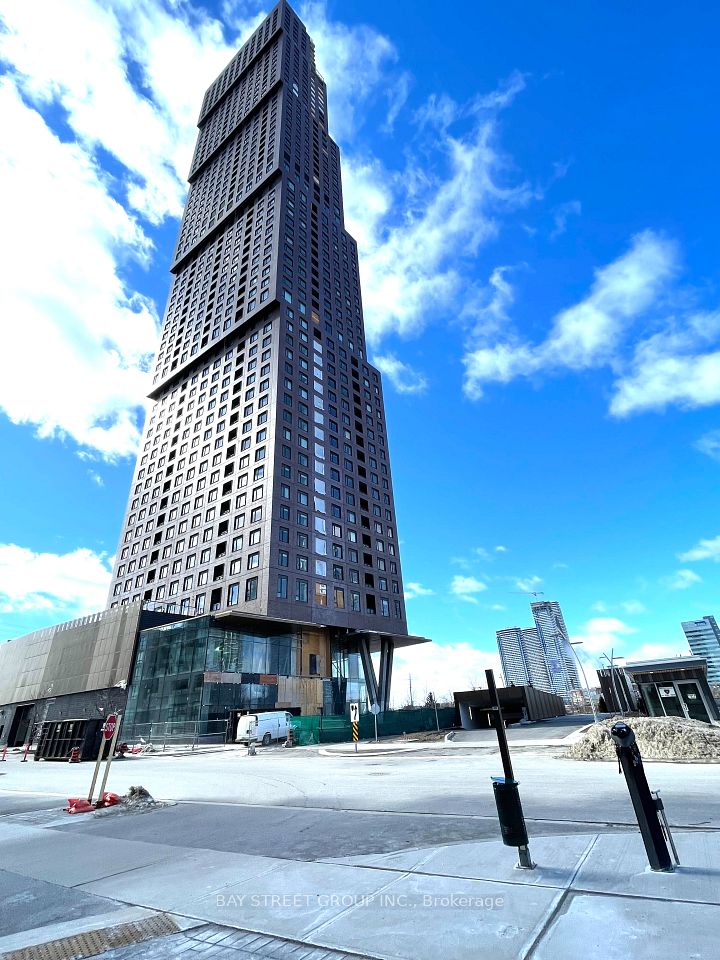
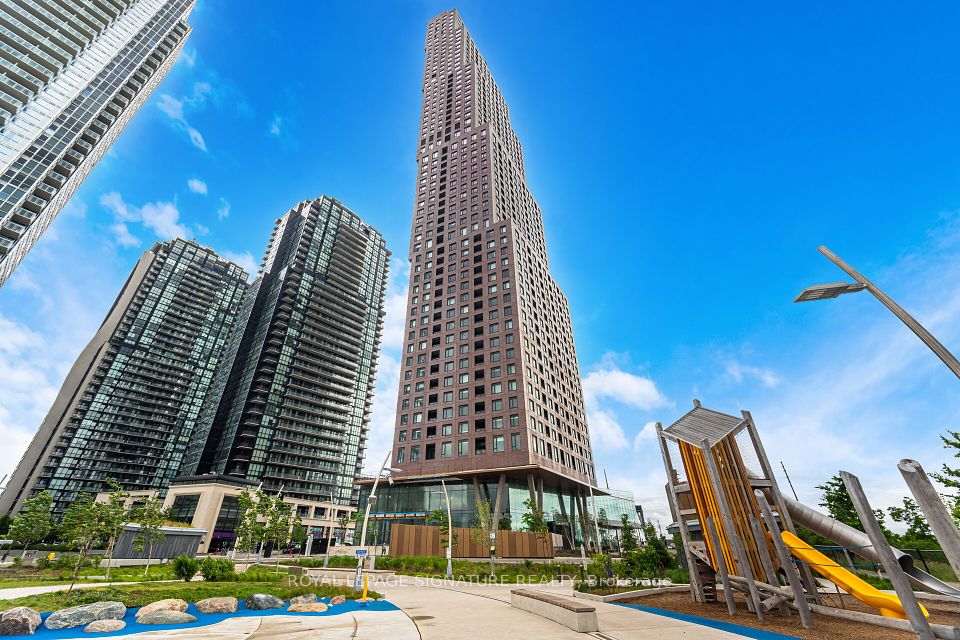
CG Tower Condos
2920 Highway 7 · Concord
- 4 for sale
- 8 for rent
- 60 floors
About this home
Welcome to CG Tower !! This stunning and well-lit 1-bedroom, 1-bathroom High Ceiling condo offers modern living at its finest. Featuring stainless steel appliances and sleek quartz countertops, this unit is just a short walk to TTC subway, York University and major highways. Enjoy top-notch amenities, including an outdoor pool and a fully equipped gym as well as a party room, a children's playground, and a BBQ area.
All details23 more from the listing · Interior, Building, Heating, Parking, Exterior, Listing
Interior
- Bedrooms
- 1
- Bathrooms
- 1
- Kitchens
- 1
- Rooms
- 4
- Size
- 500-599 sq ft
Building & Amenities
- Floor
- 19
- Property management
- Del Property Management
Heating & Cooling
- Heating
- Forced Air
- Heat source
- Gas
- Cooling
- Central Air
Parking
- Covered spaces
- 0
Features
- Other
Exterior & Lot
- Style
- Apartment
- Exterior
- Other
Listing
- MLS® number
- N13663654
- Type
- Condo Apartment
- Transaction
- For Lease
- Neighbourhood
- Concord
- Cross streets
- Jane and Highway 7
- Original price
- $1,900
Rooms · 5Bedroom, Living Room, Dining Room, Kitchen, Washroom
Bedroom
Main
3.74 × 2.46 m · 12′3″ × 8′1″
Laminate, Closet
Living Room
Main
4.23 × 3.20 m · 13′11″ × 10′6″
Laminate, Combined w/Dining
Dining Room
Main
4.23 × 3.20 m · 13′11″ × 10′6″
Laminate, Combined w/Living
Kitchen
Main
4.23 × 3.20 m · 13′11″ × 10′6″
Laminate, Combined w/Dining
3-piece washroom
Flat
History
Past listings and sales for this home and building.
Location
2920 Highway 7 Road 1908, Vaughan, ON L4K 0P4 · Near Jane and Highway 7
Other homes in CG Tower Condos
12

$2,750/mo
Unit 2801
2 bd · 2 ba · 700-799 sq ft
Listing brokerage: ROYAL LEPAGE REAL ESTATE SERVICES LTD.
$2,700/mo
Unit 4802
2 bd · 2 ba · 800-899 sq ft
Listing brokerage: BAY STREET GROUP INC.

$1,700/mo
Unit 813
Studio · 1 ba · 500-599 sq ft
Listing brokerage: FIRST CLASS REALTY INC.

$599,000
Unit 3301
2 bd · 2 ba · 900-999 sq ft
Listing brokerage: REMAX YOUR COMMUNITY REALTY

$1,800/mo
Unit 1007
1 bd · 1 ba · 500-599 sq ft
Listing brokerage: RE/MAX REALTRON REALTY INC.

$2,650/mo
Unit 2001
2 bd · 2 ba · 800-899 sq ft
Listing brokerage: CONDOWONG REAL ESTATE INC.

$589,000
Unit 2604
2 bd · 2 ba · 800-899 sq ft
Listing brokerage: INTERCITY REALTY INC.
$2,400/mo
Unit 3304
1 + Den · 1 ba · 600-699 sq ft
Listing brokerage: ROYAL LEPAGE SIGNATURE REALTY

$549,900
Unit 903
2 bd · 1 ba · 700-799 sq ft
Listing brokerage: RIGHT AT HOME REALTY

$1,900/mo
Unit 507
1 bd · 1 ba · 500-599 sq ft
Listing brokerage: AXON CAPITAL REALTY ADVISORS INC.

$419,000
Unit 3011
1 bd · 1 ba · 500-599 sq ft
Listing brokerage: REMAX YOUR COMMUNITY REALTY

$2,360/mo
Unit 4309
1 + Den · 1 ba · 600-699 sq ft
Listing brokerage: NU STREAM REALTY (TORONTO) INC.
The listing information is deemed reliable but is not guaranteed accurate by PROPTX. The information provided herein must only be used by consumers that have a bona fide interest in the purchase, sale, or lease of real estate and may not be used for any commercial purpose or any other purpose.
$1,825/mo
Tour in person or by video