$579,000
498 Caldari Road 2328, Vaughan, ON L4K 0R6
Concord · Vaughan · L4K 0R6
Listing brokerage: BIG CITY REALTY INC.
- Beds
- 2
- Baths
- 2
- Sq ft
- 800–899
- Parking
- 1
Monthly costs
Maintenance
$667/mo
$0.78 per sq ft
The fee covers
- Covered: Air conditioning
- Covered: Common Elements
- Covered: Building Insurance
- Not covered: Heat
- Not covered: Hydro
- Not covered: Water
Bills not covered are paid by the owner.
The unit
- Exposure
- North East
- Parking
- 1 spot · Underground
- Locker
- None
- Balcony
- Open
- Laundry
- In-Suite Laundry
- Age
- New
- Possession
- Flex, Min 60 Days
The building

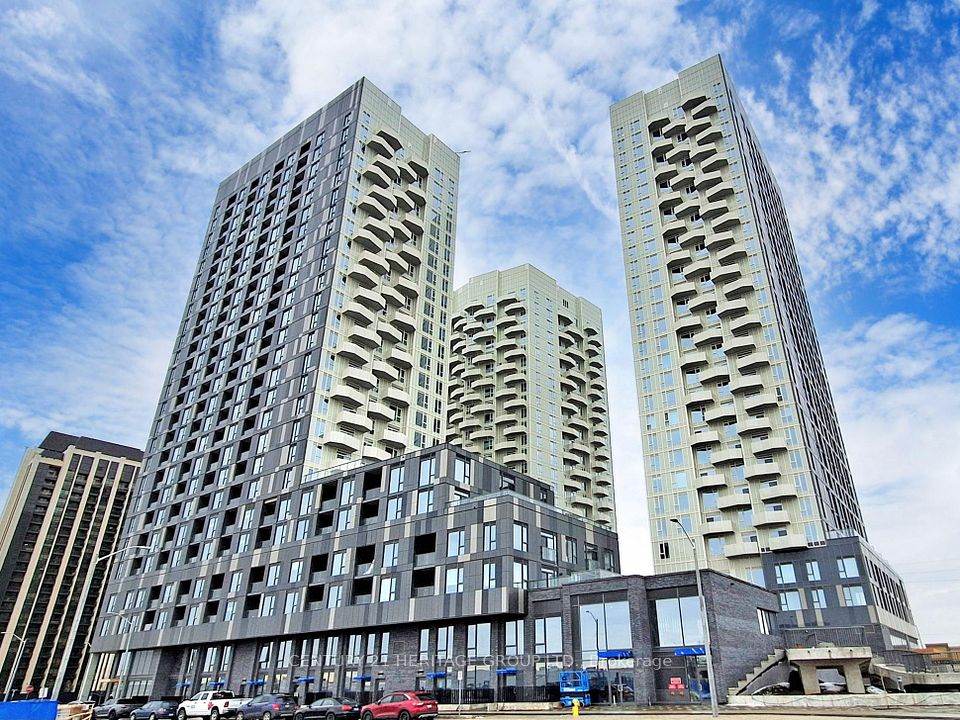
Abeja District Tower 2 & 3
498 caldari Road · Concord
- 4 for sale
- 2 for rent
- 26 floors
About this home
Welcome to contemporary urban luxury in the heart of Vaughan's highly desirable Abeja District. This unit features a beautifully designed floor plan, offers a sleek interior living space, plus a private balcony with beautiful, unobstructed North-East views. This functional 2-bed, 2-bath (with parking!) maximizes every inch, boasting an airy open-concept living, dining, and kitchen area flooded with natural light. The primary bedroom features a private walk-in closet and dedicated ensuite, while the second bedroom offers fantastic versatility for family, guests, or a home office. Top-tier building amenities include a state-of-the-art gym, hot tub, sauna, coworking space, indoor/outdoor lounge, and 24-hour concierge service. This premier location places you steps from world-class shopping at Vaughan Mills and entertainment at Canada's Wonderland, while remaining minutes from the state-of-the-art Cortellucci Vaughan Hospital, Highway 400/407, and the Vaughan Metropolitan Centre Subway Station.
All details21 more from the listing · Interior, Building, Heating, Parking, Exterior, Taxes, Listing
Interior
- Bedrooms
- 2
- Bathrooms
- 2
- Kitchens
- 1
- Rooms
- 5
- Size
- 800-899 sq ft
Features
- Built-In Oven
Building & Amenities
- Floor
- 23
- Property management
- First Service Residential
Heating & Cooling
- Heating
- Forced Air
- Heat source
- Electric
- Cooling
- Central Air
Parking
- Covered spaces
- 1
Exterior & Lot
- Style
- Apartment
- Exterior
- Concrete
Taxes & Fees
- HST
- Included In
Listing
- MLS® number
- N13490844
- Type
- Condo Apartment
- Transaction
- For Sale
- Neighbourhood
- Concord
- Cross streets
- JANE/RUTHERFORD
Rooms · 7Living Room, Kitchen, Dining Room, Primary Bedroom, Bedroom 2, Washroom ×2
Living Room
Flat
3.76 × 3.40 m · 12′4″ × 11′2″
Laminate, Combined w/Kitchen, W/O To Balcony
Kitchen
Flat
3.66 × 2.57 m · 12′0″ × 8′5″
Laminate, B/I Appliances, Open Concept
Dining Room
Flat
3.66 × 2.57 m · 12′0″ × 8′5″
Laminate, Open Concept
Primary Bedroom
Flat
2.67 × 2.77 m · 8′9″ × 9′1″
Laminate, Walk-In Closet(s), Window Floor to Ceiling
Bedroom 2
Flat
2.54 × 2.72 m · 8′4″ × 8′11″
Laminate, Closet, Large Window
4-piece washroom
Flat
3-piece washroom
Flat
History
Past listings and sales for this home and building.
Location
498 Caldari Road 2328, Vaughan, ON L4K 0R6 · Near JANE/RUTHERFORD
Monthly cost
Estimated monthly cost
$3,231/mo
- Mortgage
- $2,564
- Maintenance
- $667
Amortization
Estimate only, for illustration. Includes mortgage default insurance when less than 20% is put down. Property tax not included. Speak with a lender for an exact figure.
Other homes in Abeja District Tower 2 & 3
6

$425,000
Unit 1326
1 + Den · 1 ba · 500-599 sq ft
Listing brokerage: HOMELIFE EAGLE REALTY INC.

$2,250/mo
Unit 3003
1 + Den · 1 ba · 500-599 sq ft
Listing brokerage: RE/MAX EXCEL TITAN

$449,800
Unit 1327
1 + Den · 1 ba · 500-599 sq ft
Listing brokerage: HOMELIFE PRINCIPLE REAL ESTATE
$2,050/mo
Unit 2627
1 bd · 1 ba · 600-699 sq ft
Listing brokerage: CENTURY 21 HERITAGE GROUP LTD.

$559,900
Unit 828
2 bd · 2 ba · 800-899 sq ft
Listing brokerage: RE/MAX EXPERTS

$793,982
Unit 3006
3 bd · 2 ba · 1000-1199 sq ft
Listing brokerage: MAPLE RING REALTY INC.
The listing information is deemed reliable but is not guaranteed accurate by PROPTX. The information provided herein must only be used by consumers that have a bona fide interest in the purchase, sale, or lease of real estate and may not be used for any commercial purpose or any other purpose.
$579,000
Tour in person or by video