$579,999
3600 Highway 7 2908, Vaughan, ON L4L 0G7
Vaughan Corporate Centre · Vaughan · L4L 0G7
Listing brokerage: SUTTON GROUP-ADMIRAL REALTY INC.
- Beds
- 2
- Baths
- 2
- Sq ft
- 800–899
- Parking
- 1
Monthly costs
Maintenance
$691/mo
$0.81 per sq ft
Property taxes
$217/mo
$2,600 a year (2026)
About $908 a month in fees and taxes, before the mortgage.
The fee covers
- Covered: Heat
- Covered: Water
- Covered: Air conditioning
- Covered: Parking
- Covered: Common Elements
- Covered: Building Insurance
- Not covered: Hydro
Bills not covered are paid by the owner.
For investors: Likely rent controlled: yearly increases capped by Ontario's guideline. Ontario rules
The unit
- Exposure
- South East
- Parking
- 1 spot · Underground
- Locker
- None
- Balcony
- Open
- Laundry
- In-Suite Laundry, Laundry Closet
- Age
- 6-10 years
- Possession
- Flex Closing
The building
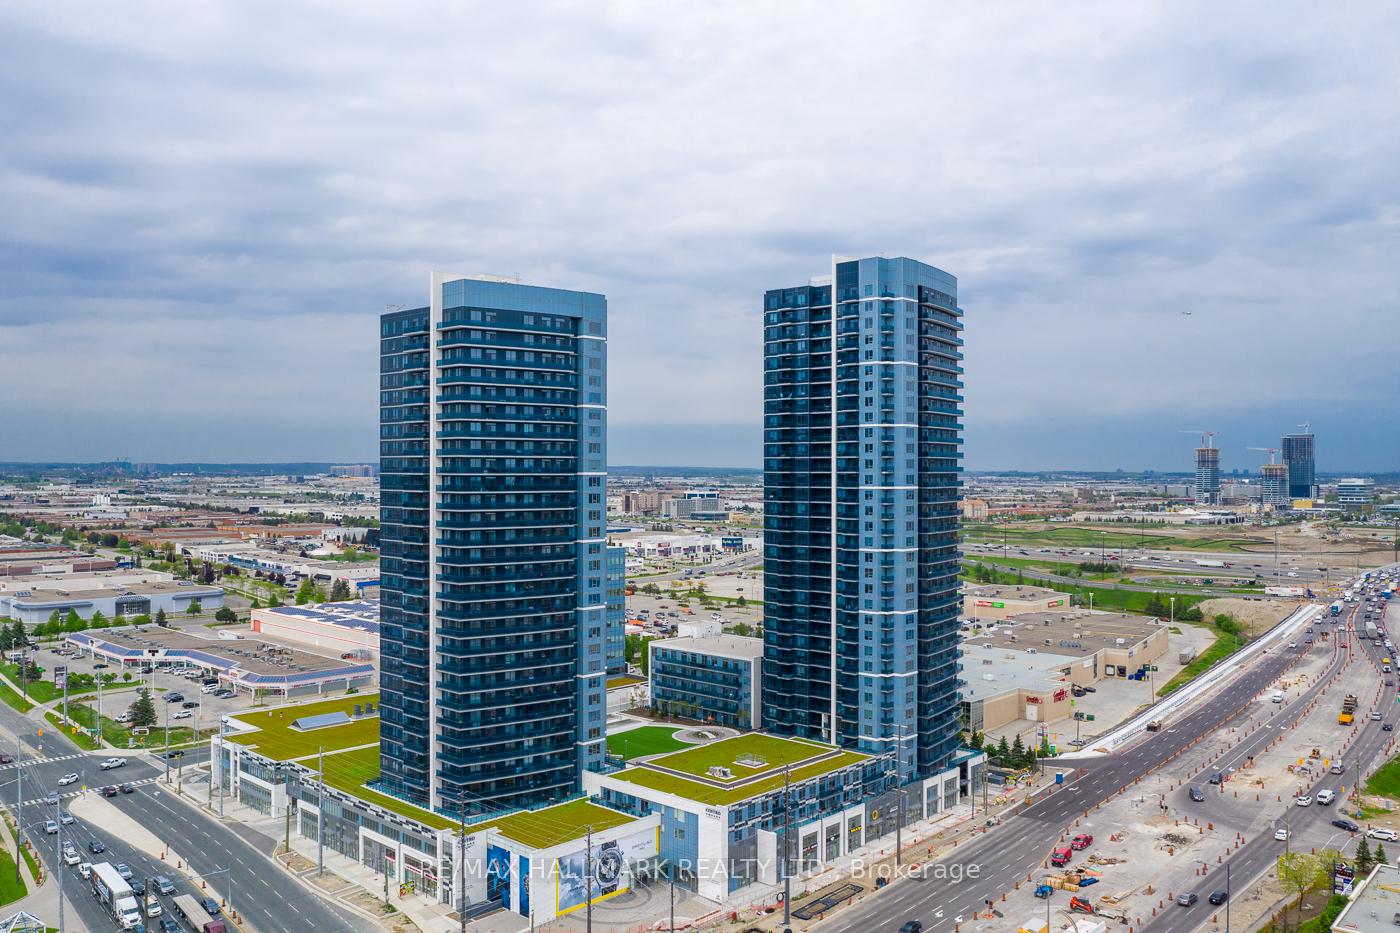
Centro Square Condominiums
3600 Highway 7 · Vaughan Corporate Centre
- 5 for sale
- 6 for rent
- 34 floors
About this home
Step into this spacious 840 sq ft corner unit by Liberty Development Corporation, offering luxury and convenience in Vaughan's Corporate Centre. Enjoy a beautiful sunrise view from the wrap-around balcony with unobstructed vistas of the CN Tower and panoramic views of the city. Inside, you'll find premium finishes including brand new laminate flooring (2026), stainless steel Whirlpool appliances, quartz countertops, custom closets, a stylish mosaic kitchen backsplash with an upgraded residential sized fridge (2019) and upgraded washer & dryer (2024). The primary suite features a walk-in closet with built-in shelving and a spa-like ensuite with a glass shower. Live across from a movie theatre, Costco, 3 grocery stores, outlet shops, and dining options including bubble tea and coffee shops. No need for a jacket in winter with indoor access to all amenities. With quick access to Hwy 400, you're only 15 minutes from Yorkdale Mall and the airport. Building amenities include a concierge, indoor pool, sauna, and golf simulator. Plus, enjoy on-site services like a dentist, doctor, convenience store and restaurants located at the ground level of the condo complex. Just minutes from Vaughan Metropolitan Centre, this unit offers the ultimate connected lifestyle. **EXTRAS** *Listing contains virtually staged photos*. Convenient parking on P3 #11 (next to elevator doors). Building has four levels of visitor parking, 3 hours free and can be validated for free overnight. Hydro not included.
All details28 more from the listing · Interior, Building, Heating, Parking, Exterior, Taxes, Listing
Interior
- Bedrooms
- 2
- Bathrooms
- 2
- Kitchens
- 1
- Rooms
- 5
- Size
- 800-899 sq ft
Features
- Carpet Free
- Auto Garage Door Remote
- Primary Bedroom - Main Floor
- Storage
- Water Heater
- Guest Accommodations
- Sauna
Accessibility
- Accessible Public Transit Nearby
- Elevator
- Multiple Entrances
- Open Floor Plan
- Parking
Building & Amenities
- Elevator
- Yes
- Floor
- 29
- Property management
- Percel Inc.
Amenities
- Game Room
- Guest Suites
- Indoor Pool
- Party Room/Meeting Room
- Sauna
- Visitor Parking
Heating & Cooling
- Heating
- Forced Air
- Heat source
- Gas
- Cooling
- Central Air
Parking
- Covered spaces
- 1
Exterior & Lot
- Style
- Apartment
- Exterior
- Concrete
- View
- City, Clear, Skyline, Panoramic
Exterior features
- Controlled Entry
- Landscaped
- Lighting
- Privacy
- Recreational Area
- Year Round Living
Taxes & Fees
- HST
- Included In
Listing
- MLS® number
- N13861188
- Type
- Condo Apartment
- Transaction
- For Sale
- Cross streets
- Highway 7 & Weston Rd
- Neighbourhood
- Vaughan Corporate Centre
- Co-listing brokerage
- SUTTON GROUP-ADMIRAL REALTY INC.
Rooms · 9Living Room, Dining Room, Kitchen, Primary Bedroom, Bathroom ×2, Bedroom 2, Washroom ×2
Living Room
Flat
6.35 × 3.88 m · 20′10″ × 12′9″
Laminate, Combined w/Dining, Open Concept
Dining Room
Flat
6.35 × 3.88 m · 20′10″ × 12′9″
Laminate, Combined w/Living, W/O To Balcony
Kitchen
Flat
6.35 × 3.88 m · 20′10″ × 12′9″
Laminate, Stainless Steel Appl, Track Lighting
Primary Bedroom
Flat
3.88 × 3.04 m · 12′9″ × 10′0″
Laminate, 3 Pc Ensuite, Walk-In Closet(s)
Bathroom
Flat
1.48 × 2.40 m · 4′10″ × 7′10″
Tile Floor, Separate Shower, B/I Vanity
Bedroom 2
Flat
2.78 × 3.26 m · 9′1″ × 10′8″
Laminate, Closet, South View
Bathroom
Flat
1.49 × 2.56 m · 4′11″ × 8′5″
Tile Floor, 4 Pc Bath, B/I Vanity
3-piece washroom
Flat
4-piece washroom
Flat
History
Past listings and sales for this home and building.
Location
3600 Highway 7 2908, Vaughan, ON L4L 0G7 · Near Highway 7 & Weston Rd
Monthly cost
Estimated monthly cost
$3,476/mo
- Mortgage
- $2,568
- Property tax
- $217
- Maintenance
- $691
Amortization
Estimate only, for illustration. Includes mortgage default insurance when less than 20% is put down. Speak with a lender for an exact figure.
Cash to close
Cash to close
$126,454
$116,000 down + $10,454 to $11,704 in closing costs
- Ontario land transfer tax
- $8,075
- Legal fees and disbursements
- $1,500 to $2,500
- Title insurance
- $250 to $500
- Status certificate
- $100
- Property tax adjustment
- $128
- Condo fee adjustment
- $401
Estimate only, not legal or tax advice. Rates as of 2026-10-14 from Ontario, City of Toronto and CMHC published rates. Legal and title figures are typical ranges. Adjustments assume the seller prepaid the closing month. First-time rebates have eligibility rules; confirm with your lawyer.
Other homes in Centro Square Condominiums
11

$2,350/mo
Unit 220
1 + Den · 1 ba · 600-699 sq ft
Listing brokerage: ROYAL LEPAGE CITIZEN REALTY

$2,350/mo
Unit 603
1 + Den · 1 ba · 700-799 sq ft
Listing brokerage: BAY STREET GROUP INC.

$2,500/mo
Unit 2206
1 + Den · 1 ba · 600-699 sq ft
Listing brokerage: ROYAL LEPAGE SIGNATURE REALTY
$2,350/mo
Unit 703
1 + Den · 1 ba · 700-799 sq ft
Listing brokerage: RE/MAX HALLMARK REALTY LTD.

$2,850/mo
Unit 805
2 bd · 2 ba · 800-899 sq ft
Listing brokerage: RE/MAX NOBLECORP REAL ESTATE

$2,950/mo
Unit 2205
2 bd · 2 ba · 900-999 sq ft
Listing brokerage: RE/MAX PREMIER INC.
$499,000
Unit 603
1 + Den · 1 ba · 700-799 sq ft
Listing brokerage: BAY STREET GROUP INC.

$429,000
Unit 514
1 bd · 1 ba · 500-599 sq ft
Listing brokerage: ICI SOURCE REAL ASSET SERVICES INC.

$469,000
Unit LPH03
1 + Den · 1 ba · 600-699 sq ft
Listing brokerage: RIGHT AT HOME REALTY

$474,900
Unit 1210
1 + Den · 1 ba · 600-699 sq ft
Listing brokerage: ROYAL LEPAGE MAXIMUM REALTY

$679,000
Unit 1705
2 bd · 2 ba · 800-899 sq ft
Listing brokerage: KELLER WILLIAMS REFERRED URBAN REALTY
The listing information is deemed reliable but is not guaranteed accurate by PROPTX. The information provided herein must only be used by consumers that have a bona fide interest in the purchase, sale, or lease of real estate and may not be used for any commercial purpose or any other purpose.
$579,999
Tour in person or by video