$494,900
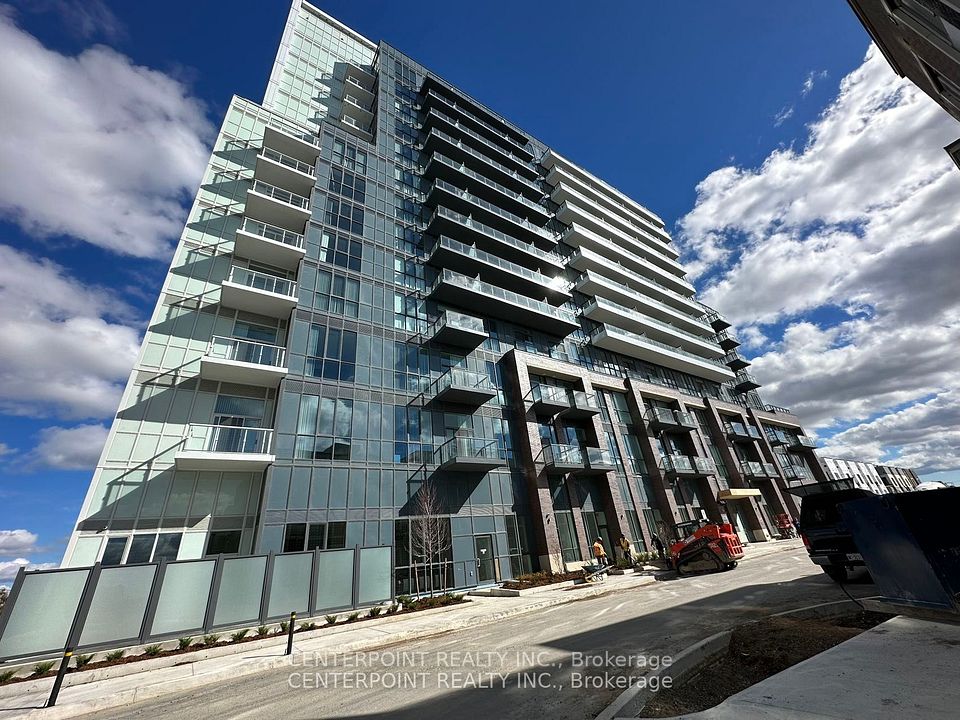
60 Honeycrisp Crescent 210, Vaughan, ON L4K 0N5
Vaughan Corporate Centre · Vaughan · L4K 0N5
Listing brokerage: CITYSCAPE REAL ESTATE LTD.
- Beds
- 1 + Den
- Baths
- 1
- Sq ft
- 500–599
- Parking
- 1
Monthly costs
Maintenance
$522/mo
$0.95 per sq ft
Property taxes
$216/mo
$2,586 a year (2025)
About $737 a month in fees and taxes, before the mortgage.
The fee covers
- Covered: Air conditioning
- Covered: Parking
- Covered: Common Elements
- Covered: Building Insurance
- Not covered: Heat
- Not covered: Hydro
- Not covered: Water
Bills not covered are paid by the owner.
For investors: Likely not rent controlled: no cap on the yearly increase for units first lived in after Nov 15, 2018. Ontario rules
The unit
- Exposure
- East
- Parking
- 1 spot · Underground
- Locker
- Owned
- Balcony
- Open
- Laundry
- Ensuite
- Age
- 0-5 years
- Possession
- 60-89 days
The building
60 Honeycrisp Crescent 210
Vaughan Corporate Centre
- 5 for sale
- 7 for rent
About this home
Welcome to Mobilio South Tower Condos Located Steps From Vaughan Metropolitan Centre TTC Subway, Viva, YRT & Go Transit Hub. Easy Access To Convenient transit. subway station, bus terminal, minutes away from a few highways such as 7/400/407/401, YMCA, York University, Seneca College, shopping, parks, Banks, Ikea, Costco, cafes, dining, and many Restaurants for entertainment . A master planned vibrant community full of life and well connected to downtown Toronto. Just a bit over 2 and half years old condo offers 541 sq.ft. of well planned living space where thoughtful design meets lifestyle with an open-concept with functional layout of living with large windows that brings abundant natural lights, kitchen, and dining area perfect for your own relaxation and entertainment.1 Bedroom + Den that is just like another bedroom with ensuite laundry, open balcony and underground parking and locker. The den is surely spacious and large enough measuring 9'3" x 7'10" to convert into a bedroom, guest room or as a home office. Modern kitchen with backsplash, quartz countertops and all modern stainless steel appliances. Amenities Includes 24 concierge, Mail room, moving room, fully equipped gym and fitness studios, state of art theatre, party room with Bar Area, Fitness Centre, Lounge And Meeting Room, Guest Suites, lounge, rooftop deck with BBQ Area, playground, visitor parking. The unit comes with its own parking and locker. The total maintenance fee is $521.64 that includes parking and locker as well. A Bank Draft of minimum 5% is required upon the acceptance of the offer.
All details23 more from the listing · Interior, Building, Heating, Parking, Exterior, Taxes, Listing
Interior
- Bedrooms
- 1 + Den
- Bathrooms
- 1
- Kitchens
- 1
- Rooms
- 6
- Size
- 500-599 sq ft
Features
- Primary Bedroom - Main Floor
- Storage Area Lockers
Building & Amenities
- Floor
- 2
- Property management
- Menkes Property Management
Amenities
- Bike Storage
- Concierge
- Exercise Room
- Guest Suites
- Gym
- Media Room
Heating & Cooling
- Heating
- Forced Air
- Heat source
- Gas
- Cooling
- Central Air
Parking
- Covered spaces
- 1
Features
- Covered
Exterior & Lot
- Style
- Apartment
- Exterior
- Concrete
Taxes & Fees
- HST
- Included In
Listing
- MLS® number
- N13706720
- Type
- Condo Apartment
- Transaction
- For Sale
- Cross streets
- Highway 7 & Jane St
- Neighbourhood
- Vaughan Corporate Centre
Rooms · 7Living Room, Dining Room, Kitchen, Primary Bedroom, Den, Bathroom, Washroom
Living Room
Main
6.73 × 3.14 m · 22′1″ × 10′4″
Combined w/Dining, Laminate, W/O To Balcony
Dining Room
Main
6.73 × 3.14 m · 22′1″ × 10′4″
Combined w/Living, Laminate, Open Concept
Kitchen
Main
6.73 × 3.14 m · 22′1″ × 10′4″
Combined w/Dining, Laminate, B/I Appliances
Primary Bedroom
Main
2.95 × 2.83 m · 9′8″ × 9′3″
Large Closet, Laminate, Large Window
Den
Main
2.83 × 2.16 m · 9′3″ × 7′1″
Separate Room, Laminate
Bathroom
Main
4 Pc Bath, Tile Floor
4-piece washroom
Main
History
Past listings and sales for this home and building.
Location
60 Honeycrisp Crescent 210, Vaughan, ON L4K 0N5 · Near Highway 7 & Jane St
Monthly cost
Estimated monthly cost
$2,928/mo
- Mortgage
- $2,191
- Property tax
- $216
- Maintenance
- $522
Amortization
Estimate only, for illustration. Includes mortgage default insurance when less than 20% is put down. Speak with a lender for an exact figure.
Cash to close
Cash to close
$107,633
$98,980 down + $8,653 to $9,903 in closing costs
- Ontario land transfer tax
- $6,373
- Legal fees and disbursements
- $1,500 to $2,500
- Title insurance
- $250 to $500
- Status certificate
- $100
- Property tax adjustment
- $128
- Condo fee adjustment
- $303
Estimate only, not legal or tax advice. Rates as of 2026-10-14 from Ontario, City of Toronto and CMHC published rates. Legal and title figures are typical ranges. Adjustments assume the seller prepaid the closing month. First-time rebates have eligibility rules; confirm with your lawyer.
Other homes in 60 Honeycrisp Crescent 210
12

$2,295/mo
Unit 1208
1 + Den · 1 ba · 500-599 sq ft
Listing brokerage: RE/MAX URBAN TORONTO TEAM REALTY INC.

$2,150/mo
Unit 1017
1 bd · 1 ba · 0-499 sq ft
Listing brokerage: FIRST CLASS REALTY INC.

$2,000/mo
Unit 510
1 + Den · 1 ba · 500-599 sq ft
Listing brokerage: 100% PARTNERS REAL ESTATE

$2,175/mo
Unit 917
1 + Den · 1 ba · 500-599 sq ft
Listing brokerage: REMAX YOUR COMMUNITY REALTY

$2,200/mo
Unit 105
1 bd · 1 ba · 500-599 sq ft
Listing brokerage: ROYAL LEPAGE SIGNATURE REALTY

$299,000
Unit 618
1 bd · 1 ba · 0-499 sq ft
Listing brokerage: ROYAL LEPAGE SIGNATURE REALTY

$350,000
Unit 311
1 + Den · 1 ba · 500-599 sq ft
Listing brokerage: RE/MAX WEST REALTY INC.

$429,000
Unit 219
1 + Den · 1 ba · 0-499 sq ft
Listing brokerage: CENTERPOINT REALTY INC.

$2,250/mo
Unit 808
1 bd · 1 ba · 500-599 sq ft
Listing brokerage: HOMELIFE/MIRACLE REALTY LTD
$470,000
Unit 615
1 + Den · 1 ba · 500-599 sq ft
Listing brokerage: CENTERPOINT REALTY INC.
$2,150/mo
Unit 219
1 + Den · 1 ba · 0-499 sq ft
Listing brokerage: CENTERPOINT REALTY INC.

$549,000
Unit 509
2 bd · 1 ba · 500-599 sq ft
Listing brokerage: RE/MAX EXPERTS
The listing information is deemed reliable but is not guaranteed accurate by PROPTX. The information provided herein must only be used by consumers that have a bona fide interest in the purchase, sale, or lease of real estate and may not be used for any commercial purpose or any other purpose.
$494,900
Tour in person or by video