$414,000
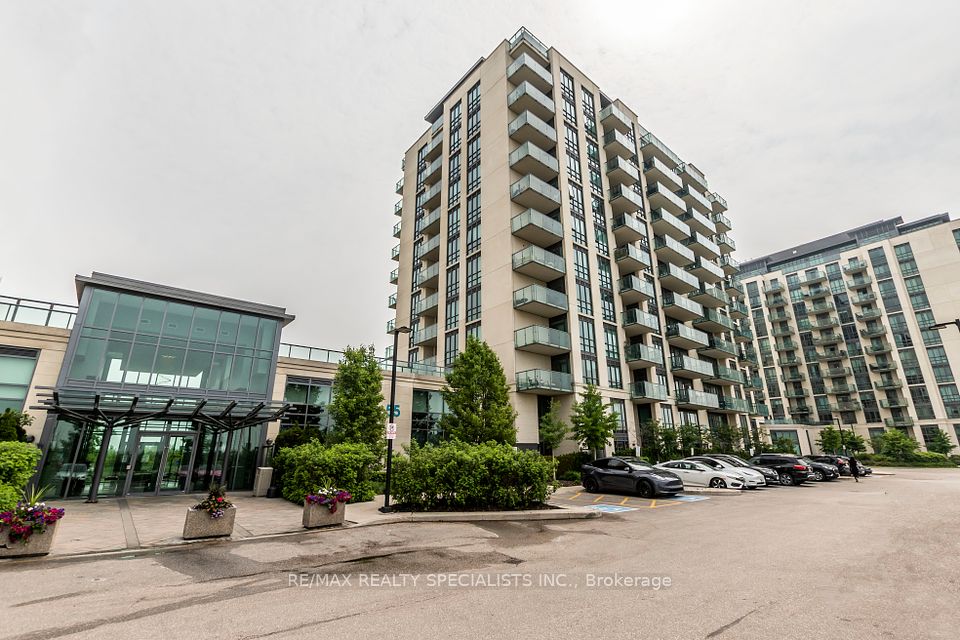
55 Yorkland Boulevard 1007, Brampton, ON L7A 0A1
Goreway Drive Corridor · Brampton · L7A 0A1
Listing brokerage: CASTLEMORE REAL ESTATE LIMITED
- Beds
- 1 + Den
- Baths
- 2
- Sq ft
- 700–799
- Parking
- 1
Monthly costs
Maintenance
$533/mo
$0.71 per sq ft
Property taxes
$283/mo
$3,398 a year (2026)
About $816 a month in fees and taxes, before the mortgage.
The fee covers
- Covered: Parking
- Covered: Common Elements
- Covered: Building Insurance
- Not covered: Heat
- Not covered: Hydro
- Not covered: Water
- Not covered: Air conditioning
Bills not covered are paid by the owner.
For investors: Likely rent controlled: yearly increases capped by Ontario's guideline. Ontario rules
The unit
- Exposure
- West
- Parking
- 1 spot · Underground
- Locker
- Owned
- Balcony
- Open
- Laundry
- Ensuite
- Possession
- 60-89 days
The building

The Clarington II
55 Yorkland Boulevard · Goreway Drive Corridor
- 6 for sale
- 2 for rent
- 12 floors
About this home
1 YEAR FREE PROPERTY TAXES - BEST PRICED UNIT WITH **2 BATHROOMS** @ YORKLAND - NO OFFER DATE - UNBEATABLE PRICE - 1 BEDROOM + DEN **2 BATHROOMS** Take Advantage OF THIS STEAL OF A DEAL***Wow Welcome Home To This Beautiful, Spacious 1 Bedroom + Den (Why Spend The Extra $$ On A 2 Bedroom When The Den Can Be Used ''like A 2nd Bedroom Or An Office) Suite Comes Fully Upgraded, Including Classy Style Kitchen, Granite Kitchen Countertops Undermount Sink, Backsplash, Top Floors Overlooking Spectacular Views, 2 Full Bathrooms, Laminate Flooring Throughout, 9Ft Ceilings, Floor To Ceiling Windows, Superb Location, & So Much More - DO NOT Miss This Opportunity!!
All details23 more from the listing · Interior, Building, Heating, Parking, Exterior, Taxes, Listing
Interior
- Bedrooms
- 1 + Den
- Bathrooms
- 2
- Kitchens
- 1
- Rooms
- 5
- Size
- 700-799 sq ft
Building & Amenities
- Elevator
- Yes
- Floor
- 10
- Property management
- First Service Residential
Heating & Cooling
- Heating
- Heat Pump
- Heat source
- Ground Source
- Cooling
- Central Air
Parking
- Covered spaces
- 1
Exterior & Lot
- Style
- Apartment
- Exterior
- Stucco (Plaster)
Taxes & Fees
- HST
- Included In
Listing
- MLS® number
- W13733970
- Type
- Common Element Condo
- Transaction
- For Sale
- Neighbourhood
- Goreway Drive Corridor
- Cross streets
- Goreway/Queen St
- Co-listing brokerage
- CASTLEMORE REAL ESTATE LIMITED
Rooms · 2Washroom ×2
4-piece washroom
Main
3-piece washroom
Main
History
Past listings and sales for this home and building.
Location
55 Yorkland Boulevard 1007, Brampton, ON L7A 0A1 · Near Goreway/Queen St
Monthly cost
Estimated monthly cost
$2,650/mo
- Mortgage
- $1,833
- Property tax
- $283
- Maintenance
- $533
Amortization
Estimate only, for illustration. Includes mortgage default insurance when less than 20% is put down. Speak with a lender for an exact figure.
Cash to close
Cash to close
$89,882
$82,800 down + $7,082 to $8,332 in closing costs
- Ontario land transfer tax
- $4,755
- Legal fees and disbursements
- $1,500 to $2,500
- Title insurance
- $250 to $500
- Status certificate
- $100
- Property tax adjustment
- $168
- Condo fee adjustment
- $310
Estimate only, not legal or tax advice. Rates as of 2026-10-14 from Ontario, City of Toronto and CMHC published rates. Legal and title figures are typical ranges. Adjustments assume the seller prepaid the closing month. First-time rebates have eligibility rules; confirm with your lawyer.
Other homes in The Clarington II
8
$2,200/mo
Unit 606
1 + Den · 2 ba · 700-799 sq ft
Listing brokerage: RE/MAX REALTY SPECIALISTS INC.

$399,000
Unit 907
1 + Den · 2 ba · 700-799 sq ft
Listing brokerage: REMAX YOUR COMMUNITY REALTY

$489,999
Unit 308
2 bd · 2 ba · 900-999 sq ft
Listing brokerage: RE/MAX GOLD REALTY INC.

$2,200/mo
Unit 1007
1 + Den · 2 ba · 700-799 sq ft
Listing brokerage: CASTLEMORE REAL ESTATE LIMITED
$549,999
Unit 308
2 bd · 2 ba · 900-999 sq ft
Listing brokerage: RE/MAX GOLD REALTY INC.

$699,000
Unit PH1202
2 bd · 2 ba · 1000-1199 sq ft
Listing brokerage: ROYAL LEPAGE SIGNATURE REALTY

$729,900
Unit 1204
2 bd · 3 ba · 1200-1399 sq ft
Listing brokerage: Engel & Volkers Oakville

$499,000
Unit 610
2 bd · 2 ba · 700-799 sq ft
Listing brokerage: REMAX YOUR COMMUNITY REALTY
The listing information is deemed reliable but is not guaranteed accurate by PROPTX. The information provided herein must only be used by consumers that have a bona fide interest in the purchase, sale, or lease of real estate and may not be used for any commercial purpose or any other purpose.
$414,000
Tour in person or by video