$489,999
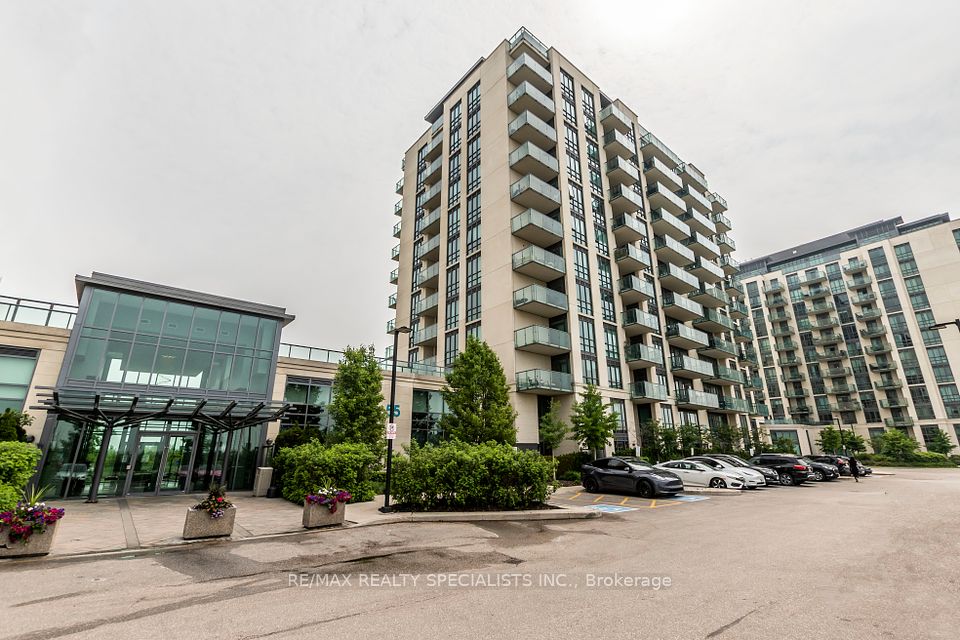
55 Yorkland Boulevard 308, Brampton, ON L6P 4K9
Goreway Drive Corridor · Brampton · L6P 4K9
Listing brokerage: RE/MAX GOLD REALTY INC.
- Beds
- 2
- Baths
- 2
- Sq ft
- 900–999
- Parking
- 1
Monthly costs
Maintenance
$639/mo
$0.67 per sq ft
Property taxes
$339/mo
$4,073 a year (2026)
About $978 a month in fees and taxes, before the mortgage.
The fee covers
- Covered: Parking
- Covered: Common Elements
- Covered: Building Insurance
- Not covered: Heat
- Not covered: Hydro
- Not covered: Water
- Not covered: Air conditioning
Bills not covered are paid by the owner.
The unit
- Exposure
- West
- Parking
- 1 spot · Underground
- Locker
- Owned
- Balcony
- Open
- Laundry
- Ensuite
- Possession
- TBA
The building

The Clarington II
55 Yorkland Boulevard · Goreway Drive Corridor
- 6 for sale
- 2 for rent
- 12 floors
About this home
Welcome to 55 Yorkland Blvd., Desirable Community of Brampton: Comfort, Style and Luxury Living Offers One Of The Best Views In The Neighbourhood Features Open Concept Beautifully Upgraded Unit, With Spacious Kitchen & Integrated Living/Dining Room Area...Living Area Walks Out to Family Sized Balcony With Great View...Modern Kitchen with Breakfast Bar with Quartz CounterTop/Back Splash/ Stainless Steel Appliances...2 Generous Sized Bedrooms...2 Upgraded Full Washrooms...Primary Bedroom with Walk in Closet and 3 PC Ensuite...Laundry Ensuite...Locker for Extra Storage...Building Amenities Include: Gym, Party Room, Guest Room, Visitor Parking...Conveniently Located Close to Shopping Plazas and Major highways, ensuring effortless access to amenities and transportation...Ready to Move in Home!!
All details22 more from the listing · Interior, Building, Heating, Parking, Exterior, Taxes, Listing
Interior
- Bedrooms
- 2
- Bathrooms
- 2
- Kitchens
- 1
- Rooms
- 5
- Size
- 900-999 sq ft
Features
- Carpet Free
Building & Amenities
- Floor
- 3
- Property management
- First Service Residential
Heating & Cooling
- Heating
- Heat Pump
- Heat source
- Ground Source
- Cooling
- Central Air
Parking
- Covered spaces
- 1
Exterior & Lot
- Style
- Apartment
- Exterior
- Other
Taxes & Fees
- HST
- Included In
Listing
- MLS® number
- W14008914
- Type
- Condo Apartment
- Transaction
- For Sale
- Neighbourhood
- Goreway Drive Corridor
- Cross streets
- Goreway/Queen St
Rooms · 7Living Room, Dining Room, Kitchen, Primary Bedroom, Bedroom 2, Washroom ×2
Living Room
Flat
3.52 × 3.52 m · 11′7″ × 11′7″
Dining Room
Flat
4.35 × 4.15 m · 14′3″ × 13′7″
Laminate, Open Concept
Kitchen
Flat
4.03 × 2.63 m · 13′3″ × 8′8″
Laminate, Breakfast Bar, Quartz Counter
Primary Bedroom
Flat
3.52 × 3.01 m · 11′7″ × 9′11″
Laminate, Walk-In Closet(s), 3 Pc Ensuite
Bedroom 2
Flat
3.38 × 2.75 m · 11′1″ × 9′0″
Laminate, Picture Window
3-piece washroom
Flat
4-piece washroom
Flat
History
Past listings and sales for this home and building.
Location
55 Yorkland Boulevard 308, Brampton, ON L6P 4K9 · Near Goreway/Queen St
Monthly cost
Estimated monthly cost
$3,148/mo
- Mortgage
- $2,170
- Property tax
- $339
- Maintenance
- $639
Amortization
Estimate only, for illustration. Includes mortgage default insurance when less than 20% is put down. Speak with a lender for an exact figure.
Other homes in The Clarington II
8
$2,200/mo
Unit 606
1 + Den · 2 ba · 700-799 sq ft
Listing brokerage: RE/MAX REALTY SPECIALISTS INC.

$399,000
Unit 907
1 + Den · 2 ba · 700-799 sq ft
Listing brokerage: REMAX YOUR COMMUNITY REALTY

$2,200/mo
Unit 1007
1 + Den · 2 ba · 700-799 sq ft
Listing brokerage: CASTLEMORE REAL ESTATE LIMITED

$549,999
Unit 308
2 bd · 2 ba · 900-999 sq ft
Listing brokerage: RE/MAX GOLD REALTY INC.

$699,000
Unit PH1202
2 bd · 2 ba · 1000-1199 sq ft
Listing brokerage: ROYAL LEPAGE SIGNATURE REALTY

$414,000
Unit 1007
1 + Den · 2 ba · 700-799 sq ft
Listing brokerage: CASTLEMORE REAL ESTATE LIMITED

$729,900
Unit 1204
2 bd · 3 ba · 1200-1399 sq ft
Listing brokerage: Engel & Volkers Oakville

$499,000
Unit 610
2 bd · 2 ba · 700-799 sq ft
Listing brokerage: REMAX YOUR COMMUNITY REALTY
The listing information is deemed reliable but is not guaranteed accurate by PROPTX. The information provided herein must only be used by consumers that have a bona fide interest in the purchase, sale, or lease of real estate and may not be used for any commercial purpose or any other purpose.
$489,999
Tour in person or by video