$489,000
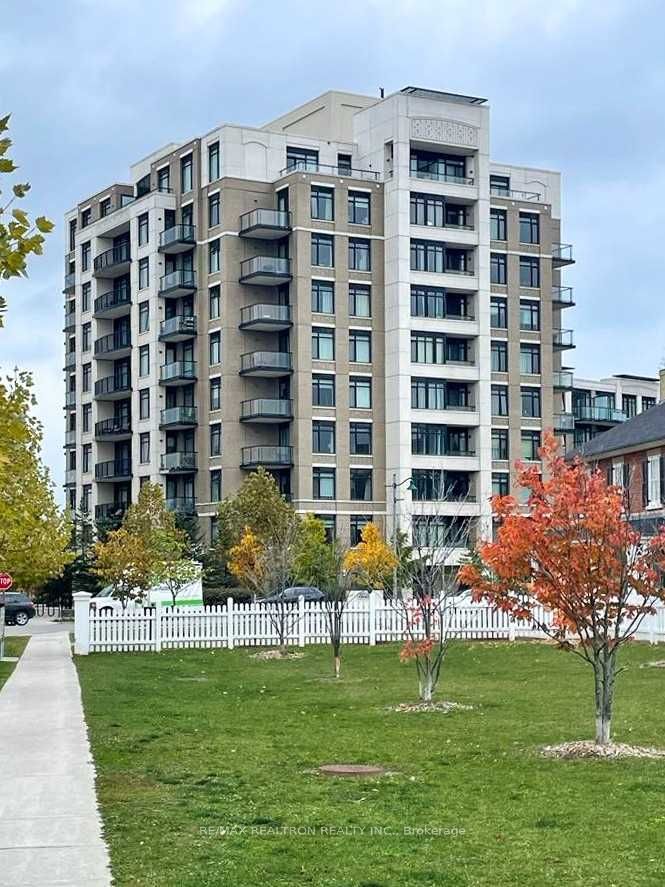
111 UPPER DUKE Crescent 503, Markham, ON L6G 0C8
Unionville · Markham · L6G 0C8
Listing brokerage: PROMPTON REAL ESTATE SERVICES CORP.
- Beds
- 1 + Den
- Baths
- 1
- Sq ft
- 600–699
- Parking
- 1
The unit
- Exposure
- South West
- Parking
- 1 spot · Underground
- Locker
- None
- Balcony
- Open
- Laundry
- Ensuite
- Age
- 11-15 years
- Possession
- 60-90 DAY CLOSING
The building
111 UPPER DUKE Crescent 503
Unionville
- 3 for sale
- 1 for rent
About this home
Bright and spacious south-facing 1+1 bedroom condo in the heart of Downtown Markham, within the prestigious Unionville community. This modern unit features 9-foot ceilings, an open-concept kitchen, and a walk-out balcony filled with natural light, all complemented by resort-style amenities including a fully equipped fitness gym, an indoor swimming pool with hot tub jacuzzi and sauna, and outdoor BBQ areas perfect for entertaining. Step outside to enjoy the vibrant Downtown Markham lifestyle with shops, restaurants, Cineplex, and entertainment just steps away, plus convenient access to the Unionville GO Station and York University's new Markham campus-just opened this year. With quick connections to highways 404 and 407, this location offers the perfect blend of luxury, convenience, and community living. Don't miss the opportunity to call this place home!
All details25 more from the listing · Interior, Building, Heating, Parking, Exterior, Taxes, Listing
Interior
- Bedrooms
- 1 + Den
- Bathrooms
- 1
- Kitchens
- 1
- Rooms
- 5
- Size
- 600-699 sq ft
Building & Amenities
- Elevator
- Yes
- Floor
- 5
- Property management
- FIRST SERVICE RESIDENTIAL
Amenities
- Community BBQ
- Concierge
- Elevator
- Exercise Room
- Guest Suites
- Indoor Pool
Heating & Cooling
- Heating
- Forced Air
- Heat source
- Gas
- Cooling
- Central Air
Parking
- Covered spaces
- 1
Features
- Underground
Exterior & Lot
- Style
- Apartment
- Exterior
- Concrete
Taxes & Fees
- HST
- Included In
Listing
- MLS® number
- N13643070
- Type
- Condo Apartment
- Transaction
- For Sale
- Neighbourhood
- Unionville
- Original price
- $489,888
- Cross streets
- BIRCHMOUNT ROAD / VERDALE CROSSING
Rooms · 6Living Room, Kitchen, Dining Room, Bedroom, Den, Washroom
Living Room
Flat
Combined w/Dining, W/O To Balcony, Hardwood Floor
Kitchen
Flat
Stainless Steel Appl, Granite Counters, Breakfast Bar
Dining Room
Flat
Combined w/Living, Hardwood Floor
Bedroom
Flat
West View
Den
Hardwood Floor
4-piece washroom
Flat
History
Past listings and sales for this home and building.
Location
111 UPPER DUKE Crescent 503, Markham, ON L6G 0C8 · Near BIRCHMOUNT ROAD / VERDALE CROSSING
Monthly cost
Estimated monthly cost
$2,165/mo
- Mortgage
- $2,165
Amortization
Estimate only, for illustration. Includes mortgage default insurance when less than 20% is put down. Property tax not included. Speak with a lender for an exact figure.
Cash to close
Cash to close
$105,905
$97,800 down + $8,105 to $9,355 in closing costs
- Ontario land transfer tax
- $6,255
- Legal fees and disbursements
- $1,500 to $2,500
- Title insurance
- $250 to $500
- Status certificate
- $100
Estimate only, not legal or tax advice. Rates as of 2026-10-14 from Ontario, City of Toronto and CMHC published rates. Legal and title figures are typical ranges. Adjustments assume the seller prepaid the closing month. First-time rebates have eligibility rules; confirm with your lawyer.
Other homes in 111 UPPER DUKE Crescent 503
4

$599,999
Unit 602
2 + Den · 2 ba · 900-999 sq ft
Listing brokerage: CENTURY 21 ATRIA REALTY INC.

$419,999
Unit 214
1 + Den · 1 ba · 600-699 sq ft
Listing brokerage: REAL ONE REALTY INC.

$2,700/mo
Unit 1005
2 bd · 2 ba · 800-899 sq ft
Listing brokerage: MARKHAM CENTRE REALTY INC.
$480,000
Unit 701
1 bd · 1 ba · 500-599 sq ft
Listing brokerage: RE/MAX REALTRON REALTY INC.
The listing information is deemed reliable but is not guaranteed accurate by PROPTX. The information provided herein must only be used by consumers that have a bona fide interest in the purchase, sale, or lease of real estate and may not be used for any commercial purpose or any other purpose.
$489,000
Tour in person or by video