$599,999
111 Upper Duke Crescent 602, Markham, ON L6G 0C8
Unionville · Markham · L6G 0C8
Listing brokerage: CENTURY 21 ATRIA REALTY INC.
- Beds
- 2 + Den
- Baths
- 2
- Sq ft
- 900–999
- Parking
- 1
Monthly costs
Maintenance
$848/mo
$0.89 per sq ft
Property taxes
$248/mo
$2,978 a year (2026)
About $1,096 a month in fees and taxes, before the mortgage.
The fee covers
- Covered: Heat
- Covered: Water
- Covered: Air conditioning
- Covered: Parking
- Covered: Common Elements
- Covered: Building Insurance
- Not covered: Hydro
Bills not covered are paid by the owner.
The unit
- Exposure
- South East
- Parking
- 1 spot · Underground
- Locker
- Owned
- Balcony
- Open
- Laundry
- Ensuite
- Possession
- 30/60 ASAP
The building
111 Upper Duke Crescent 602
Unionville
- 3 for sale
- 1 for rent
About this home
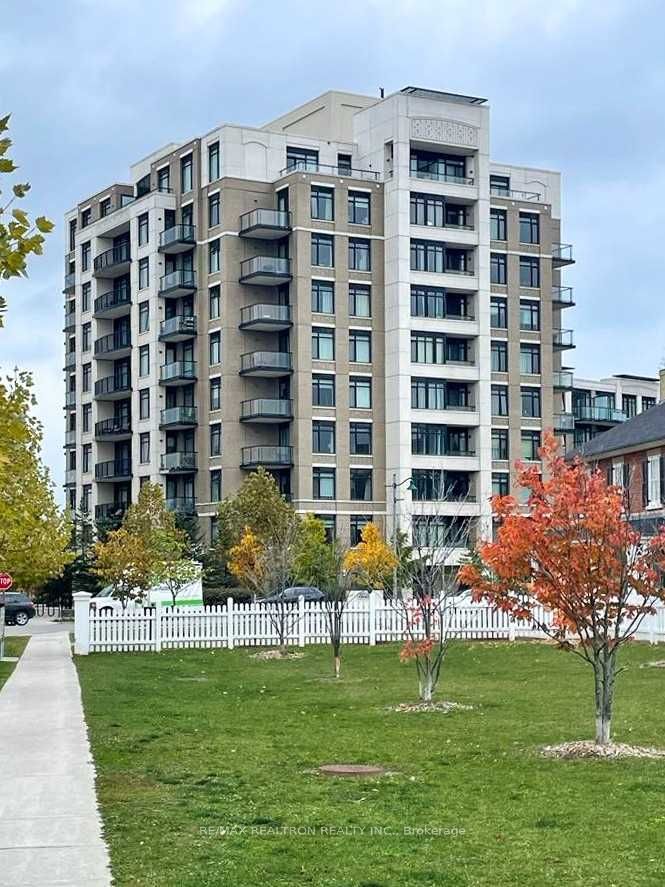
Welcome to the highly sought-after Douglas Fir model, perfectly situated in the heart of Downtown Markham. This unobstructed sun-filled, southeast-facing corner unit offers 985 square feet of bright, practical living space designed for modern lifestyles. The incredibly functional layout features two separate bedrooms plus a versatile den that can easily serve as a third bedroom or a private home office. At the center of the home is a modern kitchen complete with premium granite countertops, stainless steel appliances, and numerous stylish upgrades throughout. Residents will enjoy premium building amenities, including a 24-hour concierge for peace of mind and a fantastic recreation centre featuring a pristine indoor pool. Conveniently located near GO transit, 407 and HWY 7.
All details23 more from the listing · Interior, Building, Heating, Parking, Exterior, Taxes, Listing
Interior
- Bedrooms
- 2 + Den
- Bathrooms
- 2
- Kitchens
- 1
- Rooms
- 6
- Size
- 900-999 sq ft
Features
- Carpet Free
Building & Amenities
- Floor
- 6
- Property management
- First Service Residential
Amenities
- Community BBQ
- Concierge
- Elevator
- Gym
- Indoor Pool
- Party Room/Meeting Room
Heating & Cooling
- Heating
- Forced Air
- Heat source
- Gas
- Cooling
- Central Air
Parking
- Covered spaces
- 1
Features
- Underground
Exterior & Lot
- Style
- Apartment
- Exterior
- Brick, Concrete
Taxes & Fees
- HST
- Included In
Listing
- MLS® number
- N13691504
- Type
- Condo Apartment
- Transaction
- For Sale
- Neighbourhood
- Unionville
- Cross streets
- Birchmount and Enterprise
Rooms · 9Living Room, Dining Room, Kitchen, Primary Bedroom, Bedroom 2 ×2, Den, Washroom ×2
Living Room
Flat
6.80 × 3.21 m · 22′4″ × 10′6″
Combined w/Dining, Laminate, W/O To Balcony
Dining Room
Flat
6.87 × 3.21 m · 22′6″ × 10′6″
Combined w/Living, Laminate, Open Concept
Kitchen
Flat
3.06 × 2.28 m · 10′0″ × 7′6″
Granite Counters, Ceramic Floor, Stainless Steel Appl
Primary Bedroom
Flat
4.10 × 3.60 m · 13′5″ × 11′10″
4 Pc Ensuite, Laminate, Overlooks Park
Bedroom 2
Flat
3.72 × 2.96 m · 12′2″ × 9′9″
Mirrored Closet, Laminate, Picture Window
Bedroom 2
Flat
3.72 × 2.96 m · 12′2″ × 9′9″
Mirrored Closet, Laminate, Picture Window
Den
Flat
2.94 × 2.32 m · 9′8″ × 7′7″
Laminate, Large Window, Overlooks Park
4-piece washroom
Flat
3-piece washroom
Flat
History
Past listings and sales for this home and building.
Location
111 Upper Duke Crescent 602, Markham, ON L6G 0C8 · Near Birchmount and Enterprise
Monthly cost
Estimated monthly cost
$3,752/mo
- Mortgage
- $2,657
- Property tax
- $248
- Maintenance
- $848
Amortization
Estimate only, for illustration. Includes mortgage default insurance when less than 20% is put down. Speak with a lender for an exact figure.
Other homes in 111 Upper Duke Crescent 602
4

$419,999
Unit 214
1 + Den · 1 ba · 600-699 sq ft
Listing brokerage: REAL ONE REALTY INC.

$489,000
Unit 503
1 + Den · 1 ba · 600-699 sq ft
Listing brokerage: PROMPTON REAL ESTATE SERVICES CORP.

$2,700/mo
Unit 1005
2 bd · 2 ba · 800-899 sq ft
Listing brokerage: MARKHAM CENTRE REALTY INC.
$480,000
Unit 701
1 bd · 1 ba · 500-599 sq ft
Listing brokerage: RE/MAX REALTRON REALTY INC.
The listing information is deemed reliable but is not guaranteed accurate by PROPTX. The information provided herein must only be used by consumers that have a bona fide interest in the purchase, sale, or lease of real estate and may not be used for any commercial purpose or any other purpose.
$599,999
Tour in person or by video