$729,000
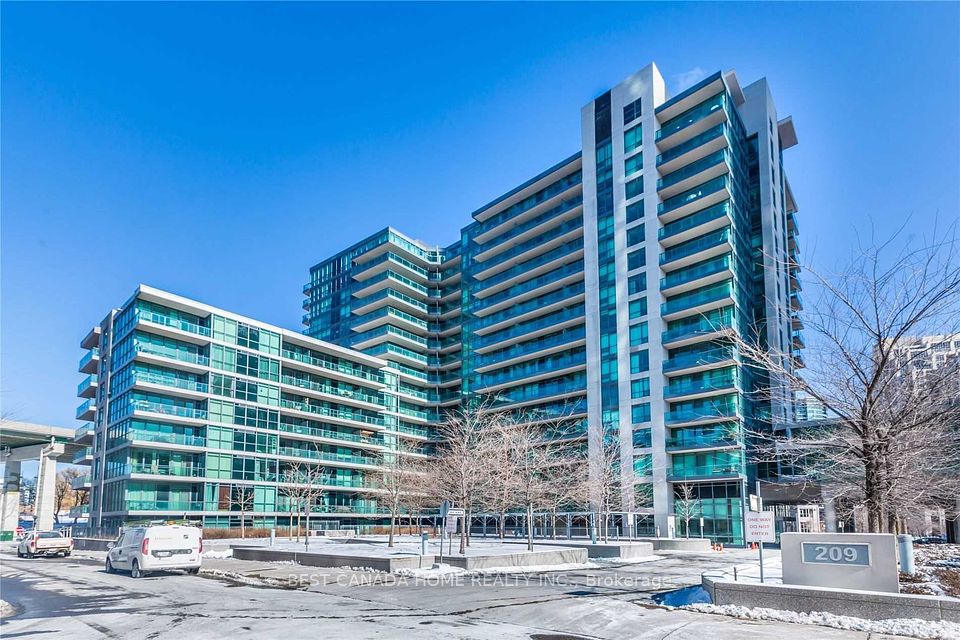
209 Fort York Boulevard 1468, Toronto, ON M5V 4A1
Niagara · Toronto · M5V 4A1
Listing brokerage: REAL BROKER ONTARIO LTD.
- Beds
- 2
- Baths
- 2
- Sq ft
- 700–799
- Parking
- 1
Monthly costs
Maintenance
$800/mo
$1.07 per sq ft
Property taxes
$263/mo
$3,161 a year (2025)
About $1,064 a month in fees and taxes, before the mortgage.
The fee covers
- Covered: Heat
- Covered: Water
- Covered: Air conditioning
- Covered: Parking
- Covered: Building Insurance
- Covered: Common Elements
- Not covered: Hydro
Bills not covered are paid by the owner.
The unit
- Exposure
- East
- Parking
- 1 spot · Underground
- Locker
- Owned
- Balcony
- Open
- Laundry
- In-Suite Laundry
- Possession
- 30 Days/TBA
The building

Neptune | Neptune Ⅱ at Waterpark City
209 Fort York Blvd · Fort York
- 4 for sale
- 5 for rent
- 38 floors
About this home
City views, lake views and a seriously impressive balcony - this one checks all the boxes. Short term rentals allowed! This beautifully upgraded 2-bedroom, 2-bathroom unit pairs a bright, spacious interior with an incredible 183 sq. ft. covered balcony & panoramic views of the CN Tower, Lake Ontario and Toronto skyline. With walkouts from both the living area and primary bedroom, there's plenty of room to lounge, dine, entertain or simply sit back and take in the view. Step inside to a sun-filled, open-concept living and dining space that feels stylish, comfortable and anything but cookie-cutter. Contemporary finishes and decorative wall detailing add personality, while the modern kitchen features stone countertops, a centre island, sleek backsplash & stainless steel appliances - perfect for everything from morning coffee to dinner with friends.The spacious primary bedroom has all the right extras: a walk-in closet, direct balcony access & a 4-piece ensuite with both a separate shower and bathtub. The second bedroom is generously sized with a double closet & plenty of flexibility for guests, kids or a home office. A second 3-piece bathroom and ensuite laundry round out the practical, well-designed layout. And yes, the unit comes with both owned underground parking & a locker! The building delivers on amenities too, with 24-hour concierge and security, an indoor pool, fitness centre, rooftop terrace, party room, guest suites, visitor parking, bike storage & more. Then there's the location. The waterfront is practically your backyard, with Coronation Park, The Bentway, Stackt Market, Exhibition Place & Liberty Village all nearby. Walk, bike or hop on transit to restaurants, cafés, shops and some of the city's best destinations, with TTC, GO Transit, Union Station, Billy Bishop Airport & major routes all easily accessible. Big balcony. Big views. Two bedrooms, two bathrooms, parking and a locker - all wrapped up in one seriously well-located downtown home.
All details23 more from the listing · Interior, Building, Heating, Parking, Exterior, Taxes, Listing
Interior
- Bedrooms
- 2
- Bathrooms
- 2
- Kitchens
- 1
- Rooms
- 5
- Size
- 700-799 sq ft
Features
- Primary Bedroom - Main Floor
Building & Amenities
- Elevator
- Yes
- Floor
- 14
- Property management
- Maple Ridge Community Management 416-861-0309
Amenities
- Party Room/Meeting Room
- Rooftop Deck/Garden
- Visitor Parking
- Indoor Pool
- Gym
- Sauna
Heating & Cooling
- Heating
- Forced Air
- Heat source
- Gas
- Cooling
- Central Air
Parking
- Covered spaces
- 1
Exterior & Lot
- Style
- Apartment
- Exterior
- Concrete
Taxes & Fees
- HST
- In Addition To
Listing
- MLS® number
- C13716134
- Type
- Condo Apartment
- Transaction
- For Sale
- Neighbourhood
- Niagara
- Cross streets
- Lake Shore/Bathurst
Rooms · 7Kitchen, Living Room, Dining Room, Primary Bedroom, Bedroom 2, Washroom ×2
Kitchen
Main
2.00 × 5.60 m · 6′7″ × 18′4″
Centre Island, Stone Counters, Laminate
Living Room
Main
4.10 × 5.60 m · 13′5″ × 18′4″
Combined w/Dining, W/O To Balcony, Laminate
Dining Room
Main
4.10 × 5.60 m · 13′5″ × 18′4″
Combined w/Living, W/O To Balcony, Laminate
Primary Bedroom
Main
3.10 × 4.60 m · 10′2″ × 15′1″
4 Pc Ensuite, Walk-In Closet(s), W/O To Balcony
Bedroom 2
Main
3.10 × 3.10 m · 10′2″ × 10′2″
Double Closet, Laminate
4-piece washroom
Main
3-piece washroom
Main
History
Past listings and sales for this home and building.
Location
209 Fort York Boulevard 1468, Toronto, ON M5V 4A1 · Near Lake Shore/Bathurst
Monthly cost
Estimated monthly cost
$4,292/mo
- Mortgage
- $3,228
- Property tax
- $263
- Maintenance
- $800
Amortization
Estimate only, for illustration. Includes mortgage default insurance when less than 20% is put down. Speak with a lender for an exact figure.
Other homes in Neptune | Neptune Ⅱ at Waterpark City
9

$1,800/mo
Unit 358
Studio · 1 ba · 0-499 sq ft
Listing brokerage: ROYAL LEPAGE SIGNATURE REALTY

$2,600/mo
Unit 683
1 + Den · 1 ba · 700-799 sq ft
Listing brokerage: REAL BROKER ONTARIO LTD.

$799,000
Unit 579
2 + Den · 2 ba · 900-999 sq ft
Listing brokerage: SAGE REAL ESTATE LIMITED

$2,600/mo
Unit 1062
1 + Den · 1 ba · 600-699 sq ft
Listing brokerage: KINGSWAY REAL ESTATE

$449,900
Unit 1357
1 + Den · 1 ba · 600-699 sq ft
Listing brokerage: RE/MAX GOLD REALTY INC.

$1,900/mo
Unit 1458
Studio · 1 ba · 0-499 sq ft
Listing brokerage: ROYAL LEPAGE TERREQUITY SW REALTY

$399,000
Unit 868
1 bd · 1 ba · 500-599 sq ft
Listing brokerage: ROYAL LEPAGE SIGNATURE REALTY
$1,950/mo
Unit 675
Studio · 1 ba · 0-499 sq ft
Listing brokerage: BEST CANADA HOME REALTY INC.

$384,999
Unit 468
1 bd · 1 ba · 500-599 sq ft
Listing brokerage: BOSLEY REAL ESTATE LTD.
The listing information is deemed reliable but is not guaranteed accurate by PROPTX. The information provided herein must only be used by consumers that have a bona fide interest in the purchase, sale, or lease of real estate and may not be used for any commercial purpose or any other purpose.
$729,000
Tour in person or by video