$799,000
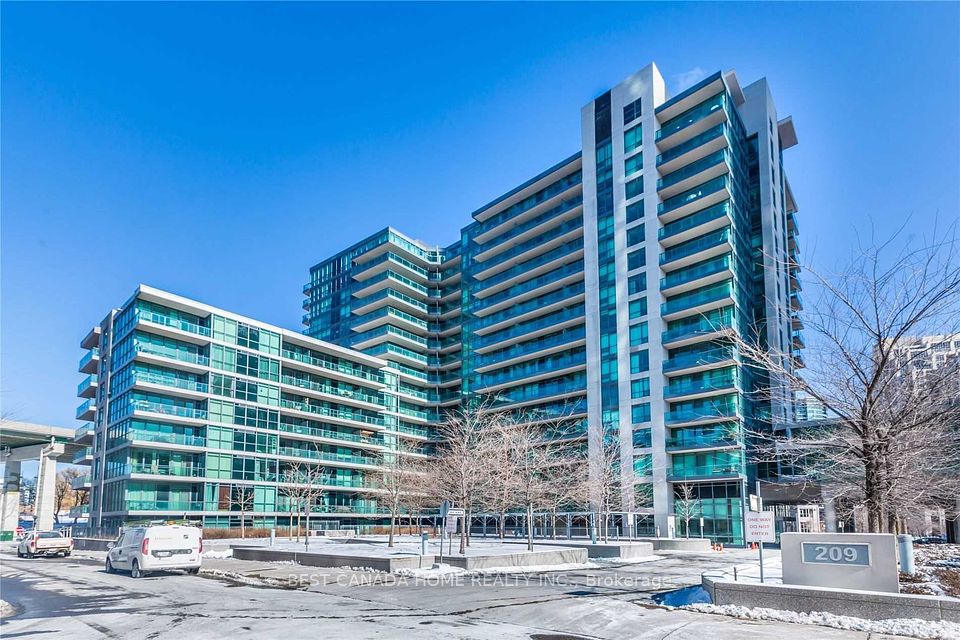
209 Fort York Boulevard 579, Toronto, ON M5V 4A1
Niagara · Toronto · M5V 4A1
Listing brokerage: SAGE REAL ESTATE LIMITED
- Beds
- 2 + Den
- Baths
- 2
- Sq ft
- 900-999
- Parking
- 1
About this home
Turnkey condo with an ideal layout overlooking the park with two bedrooms, two full bathrooms, parking, and storage space. At 970 square feet, there's little compromise and a lot of upside. Wall-to-wall windows let in the sunlight, leaving no dark corners. An open floor plan easily fits your furniture. Spacious kitchen complete with full-size appliances and plenty of room. A large primary bedroom that doesn't skimp on closet space. The private balcony is perfect for outdoor dinners, and quick access to the downtown core, waterfront, and Lakeshore makes entertaining easy. Located on the fifth floor, the apartment connects you to the green spaces outside. Impressive amenities on site mean you can walk inside to the gym, swim year-round, or soak in the hot tub after a long day. The parking spot is ready for an EV charger, and there's a convenient storage locker located on the same level. This building is well-maintained and has an active community, hosting game nights and even a book club. It feels like home, and it could be yours.
Details
Interior
- Bedrooms
- 2 + Den
- Bathrooms
- 2
- Washrooms
- 1 × 4-piece (Flat), 1 × 5-piece (Flat)
- Kitchens
- 1
- Rooms
- 6
- Size
- 900-999 sq ft
- Basement
- None
- Laundry
- In-Suite Laundry
- Features
- Carpet Free
Building & Amenities
- Maintenance
- $985/mo
- Fees include
- Heat Included, Common Elements Included, Building Insurance Included, Parking Included, CAC Included, Water Included
- Amenities
- Concierge, Gym, Guest Suites, Indoor Pool, Party Room/Meeting Room, Visitor Parking
- Pets
- Yes-with Restrictions
- Balcony
- Open
- Locker
- Owned
- Floor
- 5
- Exposure
- East
- Property management
- Maple Ridge Community Management
Heating & Cooling
- Heating
- Fan Coil
- Heat source
- Gas
- Cooling
- Central Air
Parking
- Garage
- Underground
- Total spaces
- 1
- Covered spaces
- 1
- Features
- Underground
Exterior & Lot
- Style
- Apartment
- Exterior
- Concrete
- View
- Park/Greenbelt
Taxes & Fees
- Property taxes
- $3,706 (2026)
- HST
- Included In
Listing
- MLS® number
- C13843224
- Type
- Condo Apartment
- Transaction
- For Sale
- Neighbourhood
- Niagara
- Cross streets
- Fort York and Bathurst
- Possession
- 60-75 days
- Co-listing brokerage
- SAGE REAL ESTATE LIMITED
Rooms
Living Room
Flat · Laminate · W/O To Balcony · Window Floor to Ceiling
5.69 × 3.25 m
18′8″ × 10′8″
Dining Room
Flat · Laminate · Open Concept · Combined w/Living
5.69 × 3.25 m
18′8″ × 10′8″
Kitchen
Flat · Stainless Steel Appl · Granite Counters · Centre Island
4.12 × 2.13 m
13′6″ × 7′0″
Den
Flat · Laminate · Window Floor to Ceiling
3.51 × 2.44 m
11′6″ × 8′0″
Primary Bedroom
Flat · Laminate · 5 Pc Ensuite · His and Hers Closets
3.89 × 2.90 m
12′9″ × 9′6″
Bedroom 2
Flat · Laminate · W/W Closet · Sliding Doors
3.05 × 2.59 m
10′0″ × 8′6″
History
Past listings and sales for this home and building.
The building
Neptune | Neptune Ⅱ at Waterpark City
Niagara · Toronto
Building details, fees and every home for sale or rent
Other homes in this building
4 for sale · 4 for lease

$2,600/mo
Unit 683 · 1 + Den 1 ba 700-799 sqft
Listing brokerage: REAL BROKER ONTARIO LTD.

$384,999
Unit 468 · 1 bd 1 ba 500-599 sqft
Listing brokerage: BOSLEY REAL ESTATE LTD.

$1,900/mo
Unit 1458 · Studio 1 ba 0-499 sqft
Listing brokerage: ROYAL LEPAGE TERREQUITY SW REALTY

$2,600/mo
Unit 1062 · 1 + Den 1 ba 600-699 sqft
Listing brokerage: KINGSWAY REAL ESTATE

$449,900
Unit 1357 · 1 + Den 1 ba 600-699 sqft
Listing brokerage: RE/MAX GOLD REALTY INC.

$729,000
Unit 1468 · 2 bd 2 ba 700-799 sqft
Listing brokerage: REAL BROKER ONTARIO LTD.
$1,950/mo
Unit 675 · Studio 1 ba 0-499 sqft
Listing brokerage: BEST CANADA HOME REALTY INC.

$399,000
Unit 868 · 1 bd 1 ba 500-599 sqft
Listing brokerage: ROYAL LEPAGE SIGNATURE REALTY
Location
209 Fort York Boulevard 579, Toronto, ON M5V 4A1 · Near Fort York and Bathurst
Monthly cost
Estimated monthly cost
$4,831/mo
- Mortgage
- $3,538
- Property tax
- $309
- Maintenance
- $985
Amortization
Estimate only, for illustration. Includes mortgage default insurance when less than 20% is put down. Speak with a lender for an exact figure.
The listing information is deemed reliable but is not guaranteed accurate by PROPTX. The information provided herein must only be used by consumers that have a bona fide interest in the purchase, sale, or lease of real estate and may not be used for any commercial purpose or any other purpose.