$1,018,000
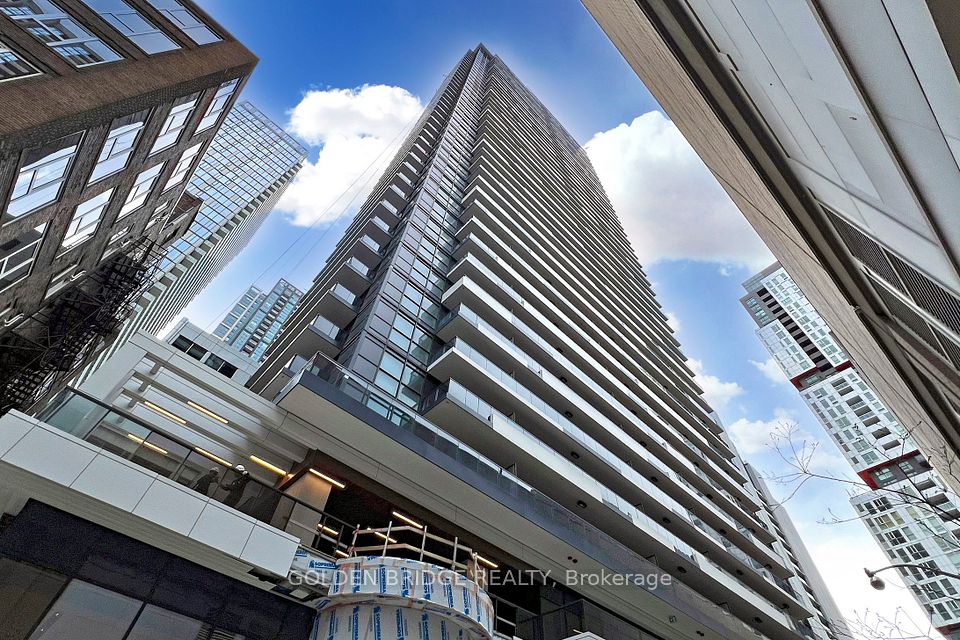
38 Widmer Street 4811, Toronto, ON M5V 2E9
Waterfront Communities C1 · Toronto · M5V 2E9
Listing brokerage: GOLDEN BRIDGE REALTY
- Beds
- 3
- Baths
- 2
- Sq ft
- 1000-1199
- Parking
- 1
About this home
Welcome to Concord community. Unobstructed City view located at the heart in City of Toronto, Large 3 bedroom condo with 2 full bath and two balconies, total area (Unit and Balcony together as per builder's floor plan) is 1110 SFT, open concept, Radiant Heater And Composite Wood Decking Balcony, Miele Appliance, front loaded washer and dryer, closet organizer.Excellent amenities:conference room, gym, swimming pool, Restaurants, Banks, Stores, U of T, Subway station, TTC and so on.
Details
Interior
- Bedrooms
- 3
- Bathrooms
- 2
- Washrooms
- 2 × 4-piece (Flat)
- Kitchens
- 1
- Rooms
- 5
- Size
- 1000-1199 sq ft
- Basement
- None
- Laundry
- In-Suite Laundry
- Features
- Built-In Oven
Building & Amenities
- Maintenance
- $797/mo
- Fees include
- CAC Included, Common Elements Included, Heat Included, Building Insurance Included, Water Included
- Pets
- Yes-with Restrictions
- Balcony
- Open
- Locker
- None
- Floor
- 42
- Exposure
- North West
- Property management
- Icon Property Management
Heating & Cooling
- Heating
- Forced Air
- Heat source
- Gas
- Cooling
- Central Air
Parking
- Garage
- Underground
- Total spaces
- 1
- Covered spaces
- 1
- Features
- Underground
Exterior & Lot
- Style
- Apartment
- Exterior
- Concrete
Taxes & Fees
- Property taxes
- $6,466 (2025)
- HST
- Not Subject to HST
Listing
- MLS® number
- C13840974
- Type
- Condo Apartment
- Transaction
- For Sale
- Neighbourhood
- Waterfront Communities C1
- Cross streets
- Richmond St W/Spadina Ave
- Age
- New
- Possession
- 60-89 days
- Original price
- $1,038,000
Rooms
Living Room
Flat · Combined w/Dining · Laminate · Combined w/Kitchen · Dining Room
5.50 × 73.15 m
18′1″ × 240′0″
Dining Room
Flat · Combined w/Living · Laminate · Combined w/Kitchen · Living Room
5.50 × 7.00 m
18′1″ × 23′0″
Kitchen
Flat · Modern Kitchen · Open Concept · W/O To Balcony · Primary Bedroom
5.50 × 7.00 m
18′1″ × 23′0″
Primary Bedroom
Flat · Laminate · 4 Pc Ensuite · Walk-In Closet(s) · Bedroom 2
3.10 × 3.15 m
10′2″ × 10′4″
Bedroom 2
Flat · Laminate · Large Closet · Large Window
3.20 × 2.80 m
10′6″ × 9′2″
Bedroom 3
Flat · Laminate · Large Closet · Large Window
2.80 × 2.70 m
9′2″ × 8′10″
History
Past listings and sales for this home and building.
The building
Central Condos
Waterfront Communities C1 · Toronto
Building details, fees and every home for sale or rent
Other homes in this building
5 for sale · 4 for lease

$699,000
Unit 2606 · 3 bd 2 ba 900-999 sqft
Listing brokerage: CENTURY 21 LEADING EDGE REALTY INC.

$3,300/mo
Unit 4005 · 2 bd 2 ba 600-699 sqft
Listing brokerage: HOMELIFE LANDMARK REALTY INC.

$690,000
Unit 2205 · 2 bd 2 ba 600-699 sqft
Listing brokerage: AIMHOME REALTY INC.
$978,000
Unit 4211 · 3 bd 2 ba 1000-1199 sqft
Listing brokerage: GOLDEN BRIDGE REALTY

$650,000
Unit 810 · 1 + Den 1 ba 600-699 sqft
Listing brokerage: RE/MAX CONDOS PLUS CORPORATION

$2,700/mo
Unit 810 · 1 + Den 1 ba 600-699 sqft
Listing brokerage: RE/MAX CONDOS PLUS CORPORATION

$4,800/mo
Unit 2311 · 3 bd 2 ba 1000-1199 sqft
Listing brokerage: RIGHT AT HOME REALTY

$2,600/mo
Unit 710 · 1 + Den 1 ba 600-699 sqft
Listing brokerage: AIMHOME REALTY INC.

$699,000
Unit 3907 · 2 bd 2 ba 600-699 sqft
Listing brokerage: FIRST CLASS REALTY INC.
Location
38 Widmer Street 4811, Toronto, ON M5V 2E9 · Near Richmond St W/Spadina Ave
Monthly cost
Estimated monthly cost
$5,843/mo
- Mortgage
- $4,507
- Property tax
- $539
- Maintenance
- $797
Amortization
Estimate only, for illustration. Includes mortgage default insurance when less than 20% is put down. Speak with a lender for an exact figure.
The listing information is deemed reliable but is not guaranteed accurate by PROPTX. The information provided herein must only be used by consumers that have a bona fide interest in the purchase, sale, or lease of real estate and may not be used for any commercial purpose or any other purpose.