$650,000
38 Widmer Street 810, Toronto, ON M5V 0P7
Waterfront Communities C1 · Toronto · M5V 0P7
Listing brokerage: RE/MAX CONDOS PLUS CORPORATION
- Beds
- 1 + Den
- Baths
- 1
- Sq ft
- 600–699
- Parking
- 0
Monthly costs
Maintenance
$482/mo
$0.74 per sq ft
Property taxes
$326/mo
$3,910 a year (2025)
About $808 a month in fees and taxes, before the mortgage.
The fee covers
- Covered: Air conditioning
- Covered: Common Elements
- Covered: Building Insurance
- Not covered: Heat
- Not covered: Hydro
- Not covered: Water
Bills not covered are paid by the owner.
The unit
- Exposure
- West
- Parking
- None
- Locker
- None
- Balcony
- Open
- Laundry
- Ensuite
- Possession
- Flexible
The building

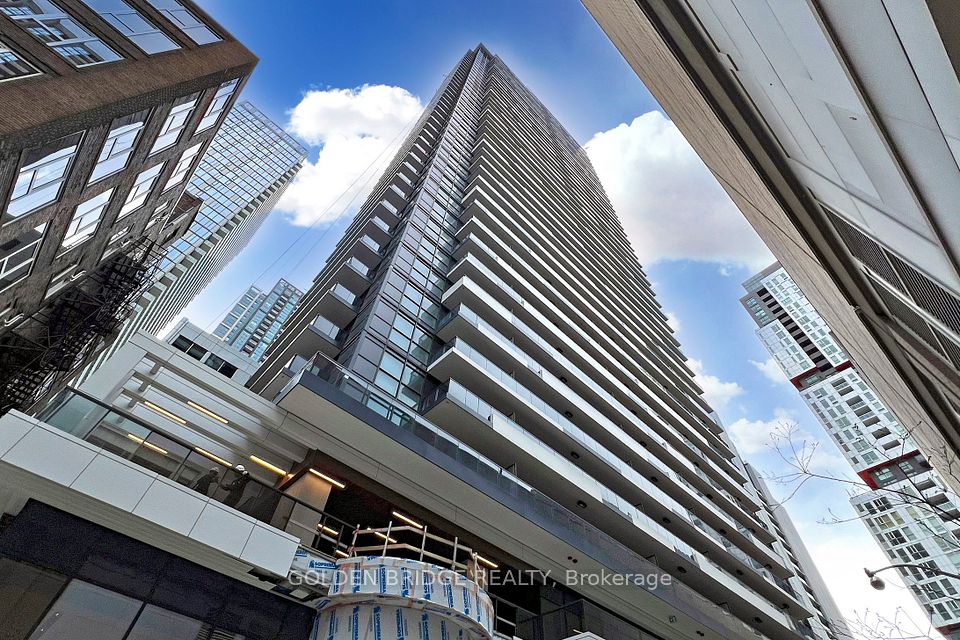
Central Condos
38 Widmer St · Queen West
- 5 for sale
- 4 for rent
- 41 floors
About this home
Experience The Pinnacle Of Urban Luxury At Central Condo, A Brand-New Development In The Vibrant Heart Of Downtown Toronto. Just Steps Away From The Renowned TIFF Bell Lightbox, World-Class Theaters, And Endless Entertainment, This Prime Location Promises An Unmatched Lifestyle For Discerning Homeowners. Designed To Comfortably Accommodate Two Residents, This Stylish Residence Features A Spacious Bedroom Plus A Versatile Den That Can Double As A Second Bedroom. The Gourmet Kitchen, Equipped With Top-Of-The-Line Miele Appliances, Is Perfect For Culinary Enthusiasts, While The Private Heated Balcony Ensures Comfort Year-Round - Even In Winter. The Modern Bathroom Exudes Elegance, Boasting An Engineered Quartz Countertop, A Kohler Under-Mount Sink With Polished Chrome Fixtures, A Dual-Flush Toilet With A Soft-Close Seat, Recessed Pot Lighting, And Large-Format Porcelain Tiles Surrounding The Tub And Shower. Central Condo Offers A Seamless Blend Of Contemporary Design And Luxurious Comfort, With High-End Finishes And State-Of-The-Art Amenities To Elevate Your Downtown Lifestyle. Do Not Miss The Opportunity To Own This Stunning Residence At The Center Of Toronto's Dynamic Urban Core.
All details23 more from the listing · Interior, Building, Heating, Parking, Exterior, Taxes, Listing
Interior
- Bedrooms
- 1 + Den
- Bathrooms
- 1
- Kitchens
- 1
- Rooms
- 5
- Size
- 600-699 sq ft
Features
- Carpet Free
- Built-In Oven
- Primary Bedroom - Main Floor
Building & Amenities
- Elevator
- Yes
- Floor
- 7
- Property management
- Icon Property Management
Heating & Cooling
- Heating
- Fan Coil
- Heat source
- Gas
- Cooling
- Central Air
Parking
- Covered spaces
- 0
Exterior & Lot
- Style
- Apartment
- Exterior
- Concrete
Taxes & Fees
- HST
- Included In
Listing
- MLS® number
- C13747410
- Type
- Condo Apartment
- Transaction
- For Sale
- Cross streets
- Richmond And John St
- Neighbourhood
- Waterfront Communities C1
- Co-listing brokerage
- RE/MAX CONDOS PLUS CORPORATION
Rooms · 1Washroom
4-piece washroom
Main
History
Past listings and sales for this home and building.
Location
38 Widmer Street 810, Toronto, ON M5V 0P7 · Near Richmond And John St
Monthly cost
Estimated monthly cost
$3,686/mo
- Mortgage
- $2,878
- Property tax
- $326
- Maintenance
- $482
Amortization
Estimate only, for illustration. Includes mortgage default insurance when less than 20% is put down. Speak with a lender for an exact figure.
Other homes in Central Condos
9

$3,300/mo
Unit 4005
2 bd · 2 ba · 600-699 sq ft
Listing brokerage: HOMELIFE LANDMARK REALTY INC.

$690,000
Unit 2205
2 bd · 2 ba · 600-699 sq ft
Listing brokerage: AIMHOME REALTY INC.

$4,800/mo
Unit 2311
3 bd · 2 ba · 1000-1199 sq ft
Listing brokerage: RIGHT AT HOME REALTY

$2,600/mo
Unit 710
1 + Den · 1 ba · 600-699 sq ft
Listing brokerage: AIMHOME REALTY INC.
$1,018,000
Unit 4811
3 bd · 2 ba · 1000-1199 sq ft
Listing brokerage: GOLDEN BRIDGE REALTY

$699,000
Unit 2606
3 bd · 2 ba · 900-999 sq ft
Listing brokerage: CENTURY 21 LEADING EDGE REALTY INC.

$2,700/mo
Unit 810
1 + Den · 1 ba · 600-699 sq ft
Listing brokerage: RE/MAX CONDOS PLUS CORPORATION

$699,000
Unit 3907
2 bd · 2 ba · 600-699 sq ft
Listing brokerage: FIRST CLASS REALTY INC.
$978,000
Unit 4211
3 bd · 2 ba · 1000-1199 sq ft
Listing brokerage: GOLDEN BRIDGE REALTY
The listing information is deemed reliable but is not guaranteed accurate by PROPTX. The information provided herein must only be used by consumers that have a bona fide interest in the purchase, sale, or lease of real estate and may not be used for any commercial purpose or any other purpose.
$650,000
Tour in person or by video