$649,000
503 Beecroft Road 1116, Toronto, ON M2N 0A2
Willowdale West · Toronto · M2N 0A2
Listing brokerage: RIGHT AT HOME REALTY
- Beds
- 2
- Baths
- 2
- Sq ft
- 800-899
- Parking
- 1
About this home
Bright and spacious 2-bedroom, 2-bathroom corner suite in The Continental Condos. Highly functional split-bedroom layout with 9' ceilings, floor-to-ceiling windows in living and dining areas, and a large balcony with unobstructed East and North views. Primary bedroom features walk-in closet and ensuite.One parking space and one locker included. Extensively renovated in 2022 including kitchen cabinets, quartz countertops, stainless steel appliances ,washer &dryer ,bathroom vanities, laminate flooring, and balcony flooring. Freshly painted and move-in ready. Maintenance fees include heat, hydro, and water. Well-managed building with 24-hour concierge and top-tier amenities: indoor pool, hot tub, sauna, gym, library, billiards, theatre room, party room, meeting rooms, guest suites and visitor parking. Prime Yonge & Finch location, steps to Finch Subway, GO Transit, Viva Transit, restaurants, shops, parks, and all daily conveniences. Kitec plumbing has been fully removed and replaced in both the unit and building.**Optional: Seller willing to lease back for up to 1 year after closing.**
Details
Interior
- Bedrooms
- 2
- Bathrooms
- 2
- Washrooms
- 1 × 3-piece (Flat), 1 × 3-piece (Flat)
- Kitchens
- 1
- Rooms
- 6
- Size
- 800-899 sq ft
- Basement
- None
- Laundry
- Ensuite
- Features
- Carpet Free
Building & Amenities
- Maintenance
- $1,032/mo
- Fees include
- Hydro Included, Water Included, Heat Included, Building Insurance Included, Common Elements Included, Parking Included, CAC Included
- Amenities
- Gym, Indoor Pool, Party Room/Meeting Room, Sauna, Visitor Parking, Media Room
- Pets
- Yes-with Restrictions
- Balcony
- Open
- Locker
- Owned
- Floor
- 11
- Exposure
- East
- Property management
- ICC Property Management
Heating & Cooling
- Heating
- Forced Air
- Heat source
- Gas
- Cooling
- Central Air
Parking
- Garage
- Underground
- Total spaces
- 1
- Covered spaces
- 1
- Features
- Underground
Exterior & Lot
- Style
- Apartment
- Exterior
- Concrete
- Waterfront
- None
Taxes & Fees
- Property taxes
- $3,184 (2026)
- HST
- Included In
Listing
- MLS® number
- C13856346
- Type
- Condo Apartment
- Transaction
- For Sale
- Neighbourhood
- Willowdale West
- Cross streets
- Yonge St/ Finch Ave
- Possession
- Flexible
Rooms
Living Room
Main · Window Floor to Ceiling · Laminate · W/O To Balcony
5.80 × 3.20 m
19′0″ × 10′6″
Dining Room
Main · Combined w/Living · Open Concept · Window Floor to Ceiling
3.17 × 5.30 m
10′5″ × 17′5″
Kitchen
Main · Stainless Steel Appl · Window · Centre Island
2.95 × 2.59 m
9′8″ × 8′6″
Primary Bedroom
Main · 3 Pc Ensuite · Laminate · Walk-In Closet(s)
3.80 × 3.00 m
12′6″ × 9′10″
Bedroom 2
Main · Closet · Laminate · Large Window
3.35 × 3.05 m
11′0″ × 10′0″
History
Past listings and sales for this home and building.
The building
C Condos
Willowdale West · Toronto
Building details, fees and every home for sale or rent
Other homes in this building
6 for sale · 1 for lease

$489,900
Unit 812 · 2 bd 1 ba 700-799 sqft
Listing brokerage: HOMELIFE LANDMARK REALTY INC.

$2,400/mo
Unit 610 · 1 + Den 1 ba 600-699 sqft
Listing brokerage: HOMELIFE FRONTIER REALTY INC.

$629,000
Unit 516 · 2 bd 2 ba 800-899 sqft
Listing brokerage: JDL REALTY INC.
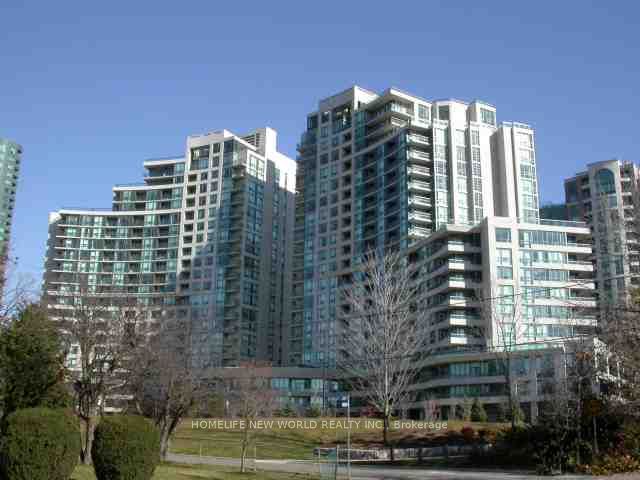
$669,000
Unit 1207 · 2 + Den 2 ba 900-999 sqft
Listing brokerage: HOMELIFE NEW WORLD REALTY INC.

$448,000
Unit LPH08 · 1 bd 1 ba 500-599 sqft
Listing brokerage: HOMELIFE/BAYVIEW REALTY INC.

$748,000
Unit 607 · 3 bd 2 ba 1000-1199 sqft
Listing brokerage: REMAX YOUR COMMUNITY REALTY

$729,000
Unit 1610 · 2 bd 2 ba 800-899 sqft
Listing brokerage: RE/MAX REALTRON REALTY INC.
Location
503 Beecroft Road 1116, Toronto, ON M2N 0A2 · Near Yonge St/ Finch Ave
Monthly cost
Estimated monthly cost
$4,171/mo
- Mortgage
- $2,874
- Property tax
- $265
- Maintenance
- $1,032
Amortization
Estimate only, for illustration. Includes mortgage default insurance when less than 20% is put down. Speak with a lender for an exact figure.
The listing information is deemed reliable but is not guaranteed accurate by PROPTX. The information provided herein must only be used by consumers that have a bona fide interest in the purchase, sale, or lease of real estate and may not be used for any commercial purpose or any other purpose.