$489,900
503 Beecroft Road 812, Toronto, ON M2N 0A2
Willowdale West · Toronto · M2N 0A2
Listing brokerage: HOMELIFE LANDMARK REALTY INC.
- Beds
- 2
- Baths
- 1
- Sq ft
- 700-799
- Parking
- 1
About this home
Fabulous West View Facing Park. Two Separate Bedroom. Unit About 739 Sq. Ft. As Per Builder's Plan. Spacious Master Bedroom With Walk-In Closet, Tandem Parking for Two(2) Cars; S/S Fridge & Stove (2025 updated), New Hood Fan Vent (2026), Walk To Subway, Ttc Station And Go Bus Station. 24 Hours Concierge
Details
Interior
- Bedrooms
- 2
- Bathrooms
- 1
- Washrooms
- 1 × 4-piece
- Kitchens
- 1
- Rooms
- 5
- Size
- 700-799 sq ft
- Basement
- None
- Laundry
- Laundry Room
- Features
- Carpet Free
Building & Amenities
- Maintenance
- $932/mo
- Fees include
- CAC Included, Common Elements Included, Heat Included, Hydro Included, Building Insurance Included, Parking Included, Water Included
- Amenities
- Concierge, Guest Suites, Indoor Pool, Gym, Party Room/Meeting Room, Visitor Parking
- Pets
- Yes-with Restrictions
- Balcony
- Open
- Locker
- Owned
- Floor
- 7
- Exposure
- West
- Property management
- ICC PROPERTY MANAGEMENT
Heating & Cooling
- Heating
- Forced Air
- Heat source
- Gas
- Cooling
- Central Air
Parking
- Garage
- None
- Total spaces
- 1
- Covered spaces
- 1
- Features
- Underground
Exterior & Lot
- Style
- Apartment
- Exterior
- Concrete
- View
- Trees/Woods
- Waterfront
- None
Taxes & Fees
- Property taxes
- $2,732 (2026)
- HST
- Included In
Listing
- MLS® number
- C13800770
- Type
- Condo Apartment
- Transaction
- For Sale
- Neighbourhood
- Willowdale West
- Cross streets
- Yonge/Finch
- Possession
- 30/60/TBA
- Original price
- $539,990
Rooms
Living Room
Ground · Laminate · Combined w/Dining · W/O To Balcony · Living Room
5.15 × 3.15 m
16′11″ × 10′4″
Dining Room
Ground · Laminate · Combined w/Living · Dining Room
5.15 × 3.15 m
16′11″ × 10′4″
Kitchen
Ground · Ceramic Floor · 4 Pc Bath · Backsplash · Kitchen
3.10 × 2.42 m
10′2″ × 7′11″
Primary Bedroom
Ground · Laminate · W/O To Balcony · Walk-In Closet(s) · Primary Bedroom
3.93 × 3.03 m
12′11″ × 9′11″
Bedroom 2
Ground · Laminate · Window · Closet · Bedroom 2
3.03 × 2.73 m
9′11″ × 8′11″
History
Past listings and sales for this home and building.
The building
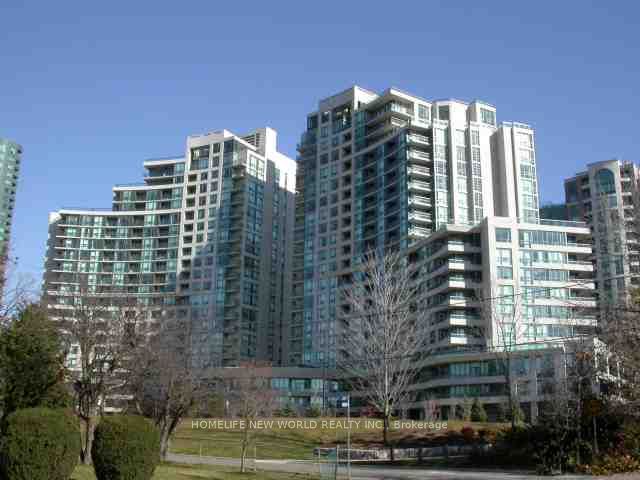
C Condos
Willowdale West · Toronto
Building details, fees and every home for sale or rent
Other homes in this building
6 for sale · 1 for lease

$2,400/mo
Unit 610 · 1 + Den 1 ba 600-699 sqft
Listing brokerage: HOMELIFE FRONTIER REALTY INC.

$649,000
Unit 1116 · 2 bd 2 ba 800-899 sqft
Listing brokerage: RIGHT AT HOME REALTY

$629,000
Unit 516 · 2 bd 2 ba 800-899 sqft
Listing brokerage: JDL REALTY INC.
$669,000
Unit 1207 · 2 + Den 2 ba 900-999 sqft
Listing brokerage: HOMELIFE NEW WORLD REALTY INC.

$448,000
Unit LPH08 · 1 bd 1 ba 500-599 sqft
Listing brokerage: HOMELIFE/BAYVIEW REALTY INC.

$748,000
Unit 607 · 3 bd 2 ba 1000-1199 sqft
Listing brokerage: REMAX YOUR COMMUNITY REALTY

$729,000
Unit 1610 · 2 bd 2 ba 800-899 sqft
Listing brokerage: RE/MAX REALTRON REALTY INC.
Location
503 Beecroft Road 812, Toronto, ON M2N 0A2 · Near Yonge/Finch
Monthly cost
Estimated monthly cost
$3,329/mo
- Mortgage
- $2,169
- Property tax
- $228
- Maintenance
- $932
Amortization
Estimate only, for illustration. Includes mortgage default insurance when less than 20% is put down. Speak with a lender for an exact figure.
The listing information is deemed reliable but is not guaranteed accurate by PROPTX. The information provided herein must only be used by consumers that have a bona fide interest in the purchase, sale, or lease of real estate and may not be used for any commercial purpose or any other purpose.