$549,000
23 Glebe Road W 802, Toronto, ON M5P 0A1
Yonge-Eglinton · Toronto · M5P 0A1
Listing brokerage: KELLER WILLIAMS PORTFOLIO REALTY
- Beds
- 1 + Den
- Baths
- 1
- Sq ft
- 600–699
- Parking
- 1
Monthly costs
Maintenance
$599/mo
$0.92 per sq ft
Property taxes
$271/mo
$3,258 a year (2025)
About $870 a month in fees and taxes, before the mortgage.
The fee covers
- Covered: Heat
- Covered: Water
- Covered: Air conditioning
- Covered: Parking
- Covered: Common Elements
- Covered: Building Insurance
- Not covered: Hydro
Bills not covered are paid by the owner.
For investors: Likely rent controlled: yearly increases capped by Ontario's guideline. Ontario rules
The unit
- Exposure
- West
- Parking
- 1 spot · Underground
- Locker
- Owned
- Balcony
- Open
- Laundry
- Ensuite
- Possession
- 30 days or sooner
The building

Allure
23 Glebe Rd W · Yonge-Eglinton
- 1 for sale
- 2 for rent
- 10 floors
About this home
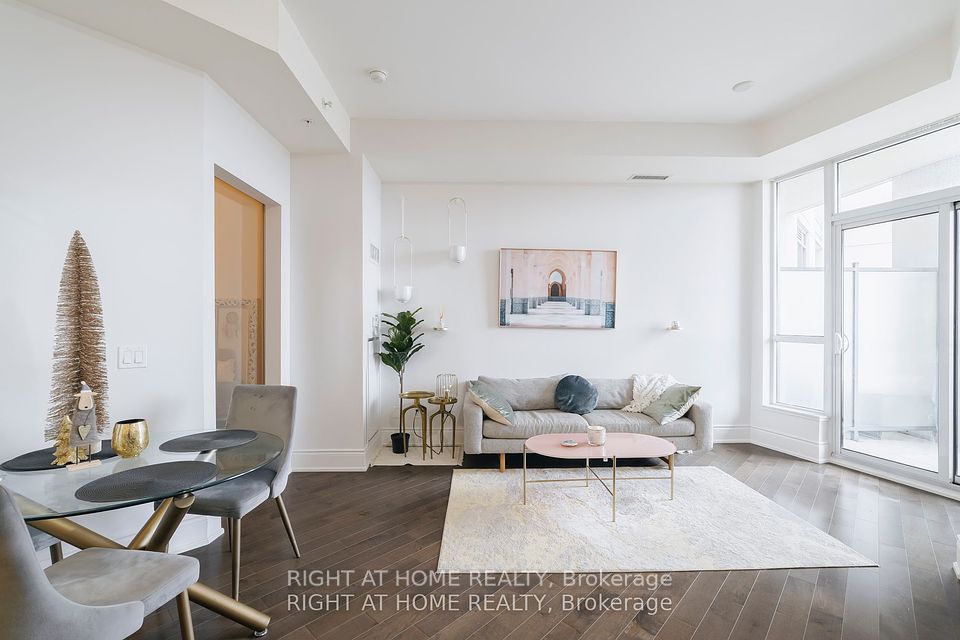
Set within the sought-after Yonge & Davisville community, this bright and inviting suite at the Allure offers an easy balance of comfort, convenience, and low-maintenance living. Generous 10-foot ceilings and west-facing exposure fill the unit with natural light, creating a welcoming setting. The kitchen connects easily to the open living and dining spaces, keeping the home feeling bright and connected. From the living area, a private west-facing balcony offers sunset views and a peaceful place to enjoy an evening or unwind at the end of the day, with no neighbouring balcony on either side of you. The primary bedroom offers a comfortable retreat with organized closet storage. In-suite laundry and a practical layout further support a lifestyle that feels simple and easy to maintain. With its natural light, private balcony, and low-maintenance layout, this suite is well suited to first-time buyers, rightsizers, or anyone seeking a comfortable home in a walkable, connected neighbourhood, complete with one underground parking spot & locker. Exceptional building amenities include 24-hour concierge, rooftop terrace with BBQ area, impressive party room with patio, lounge, private theatre, billiards, sauna, fully equipped fitness centre, underground visitors parking and guest suites. Just minutes from Davisville subway station, Yonge Street shops and cafés, June Rowlands Park, Mount Pleasant Cemetery trails, and the vibrant Yonge & Eglinton core, this is a community with everything you need close to home.
All details24 more from the listing · Interior, Building, Heating, Parking, Exterior, Taxes, Listing
Interior
- Bedrooms
- 1 + Den
- Bathrooms
- 1
- Kitchens
- 1
- Rooms
- 3
- Size
- 600-699 sq ft
Features
- Carpet Free
Building & Amenities
- Floor
- 8
- Property management
- TSE Management Services
Amenities
- Community BBQ
- Concierge
- Exercise Room
- Guest Suites
- Visitor Parking
- Party Room/Meeting Room
Heating & Cooling
- Heating
- Heat Pump
- Heat source
- Gas
- Cooling
- Central Air
Parking
- Covered spaces
- 1
Features
- Underground
Exterior & Lot
- Style
- Apartment
- Exterior
- Concrete
Taxes & Fees
- HST
- Included In
Listing
- MLS® number
- C13868364
- Type
- Condo Apartment
- Transaction
- For Sale
- Neighbourhood
- Yonge-Eglinton
- Cross streets
- Yonge Street & Davisville
- Co-listing brokerage
- KELLER WILLIAMS PORTFOLIO REALTY
Rooms · 7Living Room, Den, Kitchen, Primary Bedroom, Room ×2, Washroom
Living Room
Main
3.87 × 3.68 m · 12′8″ × 12′1″
Hardwood Floor, Open Concept, W/O To Balcony
Den
Main
2.47 × 2.12 m · 8′1″ × 6′11″
Hardwood Floor, Open Concept
Kitchen
Main
3.81 × 2.62 m · 12′6″ × 8′7″
Hardwood Floor, Granite Counters
Primary Bedroom
Main
2.91 × 3.08 m · 9′7″ × 10′1″
Hardwood Floor, Closet Organizers
Room
Room
4-piece washroom
Flat
History
Past listings and sales for this home and building.
Location
23 Glebe Road W 802, Toronto, ON M5P 0A1 · Near Yonge Street & Davisville
Monthly cost
Estimated monthly cost
$3,301/mo
- Mortgage
- $2,431
- Property tax
- $271
- Maintenance
- $599
Amortization
Estimate only, for illustration. Includes mortgage default insurance when less than 20% is put down. Speak with a lender for an exact figure.
Cash to close
Cash to close
$127,068
$109,800 down + $17,268 to $18,518 in closing costs
- Ontario land transfer tax
- $7,455
- Toronto land transfer tax
- $7,455
- Legal fees and disbursements
- $1,500 to $2,500
- Title insurance
- $250 to $500
- Status certificate
- $100
- Property tax adjustment
- $161
- Condo fee adjustment
- $348
Estimate only, not legal or tax advice. Rates as of 2026-10-14 from Ontario, City of Toronto and CMHC published rates. Legal and title figures are typical ranges. Adjustments assume the seller prepaid the closing month. First-time rebates have eligibility rules; confirm with your lawyer.
Other homes in Allure
3


The listing information is deemed reliable but is not guaranteed accurate by PROPTX. The information provided herein must only be used by consumers that have a bona fide interest in the purchase, sale, or lease of real estate and may not be used for any commercial purpose or any other purpose.
$549,000
Tour in person or by video