$1,499,000
23 Glebe Road W 804, Toronto, ON M5P 0A1
Yonge-Eglinton · Toronto · M5P 0A1
Listing brokerage: CAPITAL NORTH REALTY CORPORATION
- Beds
- 2
- Baths
- 2
- Sq ft
- 1000–1199
- Parking
- 2
Monthly costs
Maintenance
$1,043/mo
$0.99 per sq ft
Property taxes
$478/mo
$5,731 a year (2025)
About $1,521 a month in fees and taxes, before the mortgage.
The fee covers
- Covered: Heat
- Covered: Parking
- Covered: Common Elements
- Covered: Building Insurance
- Not covered: Hydro
- Not covered: Water
- Not covered: Air conditioning
Bills not covered are paid by the owner.
For investors: Likely rent controlled: yearly increases capped by Ontario's guideline. Ontario rules
The unit
- Exposure
- South West
- Parking
- 2 spots · Underground
- Locker
- Owned
- Balcony
- Terrace
- Laundry
- Laundry Closet
- Age
- 11-15 years
- Possession
- Immediate
The building

Allure
23 Glebe Rd W · Yonge-Eglinton
- 1 for sale
- 2 for rent
- 10 floors
About this home
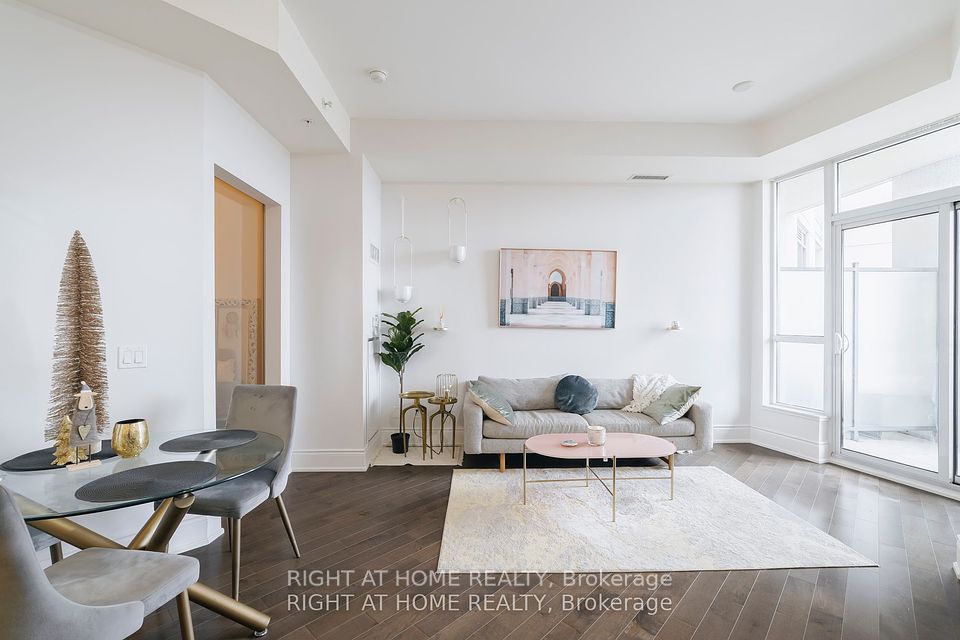
An extraordinary opportunity to own a truly exceptional residence in the heart of Midtown. This coveted southwest corner unit showcases breathtaking panoramic city views and an expansive wraparound terrace designed for seamless indoor-outdoor living and unforgettable sunsets. Meticulously upgraded with bespoke finishes throughout, every detail has been thoughtfully curated to achieve a level of sophistication rarely found in condominium living. Custom millwork, designer touches, and premium custom closet systems enhance both style and functionality, creating a residence that is as practical as it is beautiful. The bright, open-concept layout is bathed in natural light from its desirable southwest exposure, while the expansive terrace provides the perfect setting for entertaining or quiet moments overlooking the city skyline. A rare luxury, the suite includes two parking spaces conveniently located directly across from the elevator for unparalleled ease and accessibility. Residents enjoy an exceptional collection of amenities, including a stunning rooftop terrace with spectacular views, a fully equipped fitness centre, elegant party room, and 24-hour concierge service. Ideally located just steps to Davisville Station, restaurants, cafés, shops, parks, and all the conveniences of vibrant Midtown living. A distinguished offering where thoughtful design, premium finishes, and an unbeatable location come together in perfect harmony.
All details24 more from the listing · Interior, Building, Heating, Parking, Exterior, Taxes, Listing
Interior
- Bedrooms
- 2
- Bathrooms
- 2
- Kitchens
- 1
- Rooms
- 5
- Size
- 1000-1199 sq ft
Features
- Other
Building & Amenities
- Floor
- 8
- Property management
- TSE Management Services Inc.
Amenities
- Concierge
- Exercise Room
- Game Room
- Guest Suites
- Party Room/Meeting Room
- Rooftop Deck/Garden
Heating & Cooling
- Heating
- Forced Air
- Heat source
- Gas
- Cooling
- Central Air
Parking
- Covered spaces
- 2
Features
- Underground
Exterior & Lot
- Style
- Apartment
- Exterior
- Brick, Stone
- View
- City
Taxes & Fees
- HST
- Included In
Listing
- MLS® number
- C13762480
- Type
- Condo Apartment
- Transaction
- For Sale
- Neighbourhood
- Yonge-Eglinton
- Cross streets
- Yonge & Davisville
Rooms · 7Living Room, Dining Room, Kitchen, Primary Bedroom, Bedroom 2, Washroom ×2
Living Room
Main
3.54 × 3.42 m · 11′7″ × 11′3″
W/O To Terrace, Hardwood Floor, South View
Dining Room
Main
3.54 × 3.68 m · 11′7″ × 12′1″
W/O To Terrace, Hardwood Floor, West View
Kitchen
Main
3.84 × 3.68 m · 12′7″ × 12′1″
Stainless Steel Appl, Breakfast Bar, Stone Counters
Primary Bedroom
Main
3.84 × 3.20 m · 12′7″ × 10′6″
Hardwood Floor, 4 Pc Ensuite, West View
Bedroom 2
Main
3.05 × 3.32 m · 10′0″ × 10′11″
Hardwood Floor, B/I Closet, South View
4-piece washroom
Main
3-piece washroom
Main
History
Past listings and sales for this home and building.
Location
23 Glebe Road W 804, Toronto, ON M5P 0A1 · Near Yonge & Davisville
Monthly cost
Estimated monthly cost
$8,158/mo
- Mortgage
- $6,637
- Property tax
- $478
- Maintenance
- $1,043
Amortization
Estimate only, for illustration. Includes mortgage default insurance when less than 20% is put down. Speak with a lender for an exact figure.
Cash to close
Cash to close
$355,448
$299,800 down + $55,648 to $56,898 in closing costs
- Ontario land transfer tax
- $26,455
- Toronto land transfer tax
- $26,455
- Legal fees and disbursements
- $1,500 to $2,500
- Title insurance
- $250 to $500
- Status certificate
- $100
- Property tax adjustment
- $283
- Condo fee adjustment
- $606
Estimate only, not legal or tax advice. Rates as of 2026-10-14 from Ontario, City of Toronto and CMHC published rates. Legal and title figures are typical ranges. Adjustments assume the seller prepaid the closing month. First-time rebates have eligibility rules; confirm with your lawyer.
Other homes in Allure
3


The listing information is deemed reliable but is not guaranteed accurate by PROPTX. The information provided herein must only be used by consumers that have a bona fide interest in the purchase, sale, or lease of real estate and may not be used for any commercial purpose or any other purpose.
$1,499,000
Tour in person or by video