$980,000
18 Water Walk Drive 2206, Markham, ON L3R 6L5
Unionville · Markham · L3R 6L5
Listing brokerage: FIRST CLASS REALTY INC.
- Beds
- 2 + Den
- Baths
- 3
- Sq ft
- 1000–1199
- Parking
- 2
Monthly costs
Maintenance
$632/mo
$0.60 per sq ft
Property taxes
$295/mo
$3,542 a year (2025)
About $928 a month in fees and taxes, before the mortgage.
The fee covers
- Covered: Heat
- Covered: Air conditioning
- Covered: Parking
- Covered: Common Elements
- Covered: Building Insurance
- Not covered: Hydro
- Not covered: Water
Bills not covered are paid by the owner.
The unit
- Exposure
- West
- Parking
- 2 spots · Underground
- Locker
- None
- Balcony
- Open
- Laundry
- Ensuite
- Age
- 0-5 years
- Possession
- Flexible
The building
18 Water Walk Drive 2206
Unionville
- 8 for sale
- 2 for rent
About this home
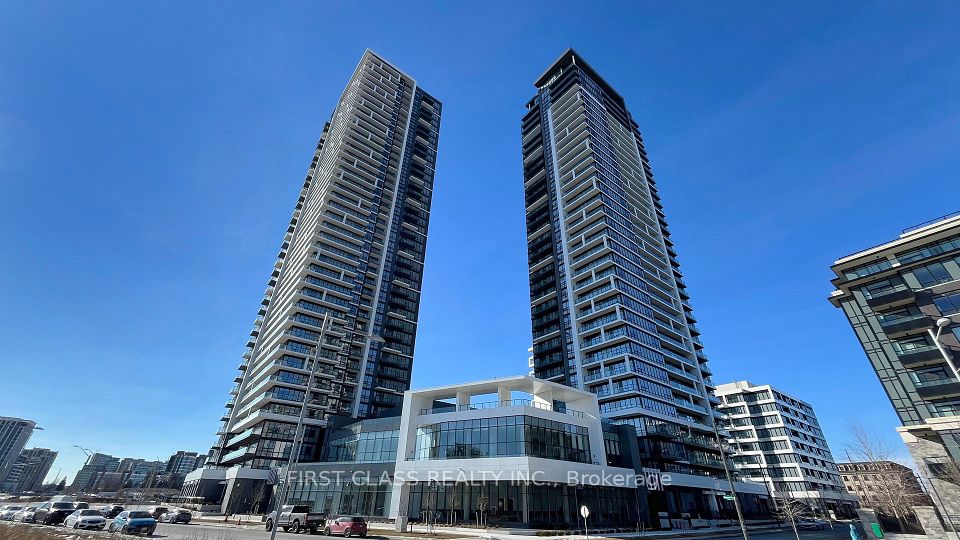
Three Year New Riverview Luxurious Building In The Heart Of Markham. 1032 Sq.Ft 2 Bedrooms +huge Den and 2.5 bathrooms, Unobstructed View Balcony. Laminate Flooring Thru Out. Large Walk-In Closet. Modern Kitchen With B/I SS Appliances, Quartz Countertop. This Is The Newest Addition To The Markham Skyline. Prime Location Steps To Whole Foods, LCBO, Go Train, VIP Cineplex, Good Life And Much More. Minutes To Main St., Public Transit, 24Hrs Concierge, Gym, Indoor Pool, Library, Party Room, Lounge, Rooftop Terrace With BBQ, Visitor Parking. Two tanden parking spots included.
All details23 more from the listing · Interior, Building, Heating, Parking, Exterior, Taxes, Listing
Interior
- Bedrooms
- 2 + Den
- Bathrooms
- 3
- Kitchens
- 1
- Rooms
- 6
- Size
- 1000-1199 sq ft
Features
- Carpet Free
Building & Amenities
- Floor
- 19
- Property management
- Times Property Management
Amenities
- Concierge
- Gym
- Party Room/Meeting Room
- Visitor Parking
Heating & Cooling
- Heating
- Forced Air
- Heat source
- Gas
- Cooling
- Central Air
Parking
- Covered spaces
- 2
Features
- Underground
Exterior & Lot
- Style
- Apartment
- Exterior
- Concrete
Taxes & Fees
- HST
- Included In
Listing
- MLS® number
- N13844960
- Type
- Condo Apartment
- Transaction
- For Sale
- Neighbourhood
- Unionville
- Cross streets
- Highway 7 and Warden
Rooms · 9Primary Bedroom, Bedroom 2, Living Room, Den, Kitchen, Dining Room, Washroom ×3
Primary Bedroom
Flat
3.05 × 3.40 m · 10′0″ × 11′2″
Laminate, Walk-In Closet(s), 4 Pc Ensuite
Bedroom 2
Flat
3.18 × 3.45 m · 10′5″ × 11′4″
Laminate, Closet
Living Room
Flat
3.38 × 3.48 m · 11′1″ × 11′5″
Laminate, W/O To Balcony
Den
Flat
2.44 × 3.45 m · 8′0″ × 11′4″
Laminate
Kitchen
Flat
3.18 × 3.48 m · 10′5″ × 11′5″
Laminate, Quartz Counter, Stainless Steel Appl
Dining Room
Flat
3.38 × 3.48 m · 11′1″ × 11′5″
Laminate, Combined w/Living, Open Concept
3-piece washroom
Flat
4-piece washroom
Flat
2-piece washroom
Flat
History
Past listings and sales for this home and building.
Location
18 Water Walk Drive 2206, Markham, ON L3R 6L5 · Near Highway 7 and Warden
Monthly cost
Estimated monthly cost
$5,267/mo
- Mortgage
- $4,339
- Property tax
- $295
- Maintenance
- $632
Amortization
Estimate only, for illustration. Includes mortgage default insurance when less than 20% is put down. Speak with a lender for an exact figure.
Other homes in 18 Water Walk Drive 2206
10

$823,000
Unit 508
2 + Den · 3 ba · 1000-1199 sq ft
Listing brokerage: HOMEART REALTY SERVICES INC.

$888,000
Unit 2705
2 + Den · 2 ba · 1000-1199 sq ft
Listing brokerage: ANJIA REALTY

$868,000
Unit 2308
2 + Den · 3 ba · 1000-1199 sq ft
Listing brokerage: T-ONE GROUP REALTY INC.,

$849,000
Unit 706
2 bd · 3 ba · 1000-1199 sq ft
Listing brokerage: BAY STREET GROUP INC.

$619,000
Unit 2307
1 + Den · 2 ba · 600-699 sq ft
Listing brokerage: HOMELIFE BROADWAY REALTY INC.
$3,900/mo
Unit 2206
2 + Den · 3 ba · 1000-1199 sq ft
Listing brokerage: FIRST CLASS REALTY INC.

$2,600/mo
Unit 1702
1 + Den · 1 ba · 600-699 sq ft
Listing brokerage: CENTURY 21 KING`S QUAY REAL ESTATE INC.

$888,000
Unit 2806
2 + Den · 3 ba · 1000-1199 sq ft
Listing brokerage: T-ONE GROUP REALTY INC.,

$1,388,000
Unit PH02
2 bd · 3 ba · 1200-1399 sq ft
Listing brokerage: SKYLETTE MARKETING REALTY INC.

$890,000
Unit 3905
2 + Den · 2 ba · 1000-1199 sq ft
Listing brokerage: HOMELIFE NEW WORLD REALTY INC.
The listing information is deemed reliable but is not guaranteed accurate by PROPTX. The information provided herein must only be used by consumers that have a bona fide interest in the purchase, sale, or lease of real estate and may not be used for any commercial purpose or any other purpose.
$980,000
Tour in person or by video