$890,000
18 Water Walk Drive 3905, Markham, ON L3R 6L5
Unionville · Markham · L3R 6L5
Listing brokerage: HOMELIFE NEW WORLD REALTY INC.
- Beds
- 2 + Den
- Baths
- 2
- Sq ft
- 1000–1199
- Parking
- 1
Monthly costs
Maintenance
$625/mo
$0.60 per sq ft
Property taxes
$297/mo
$3,569 a year (2026)
About $922 a month in fees and taxes, before the mortgage.
The fee covers
- Covered: Parking
- Covered: Common Elements
- Covered: Building Insurance
- Not covered: Heat
- Not covered: Hydro
- Not covered: Water
- Not covered: Air conditioning
Bills not covered are paid by the owner.
The unit
- Exposure
- South West
- Parking
- 1 spot · Underground
- Locker
- Owned
- Balcony
- Open
- Laundry
- Ensuite
- Age
- 0-5 years
- Possession
- Immed
The building
18 Water Walk Drive 3905
Unionville
- 8 for sale
- 2 for rent
About this home
Excellent Location! Prime Downtown Markham At Warden/Hwy 7. Luxury Newer Condo Southwest Facing High Floor LPH Corner Unit, 2 Split Bedrooms Plus Den, 2 Full Bathrooms, Over 1000 Sqft And A Big 120 Sqft Balcony W/Beautiful Unobstructed South View. Den Has Door That Could Be Used As A 3rd Bedroom/Office. Modern kitchen Features Stone Countertop & Backsplash, S/S Appliances, Centre Island. 9ft Smooth Ceiling, Laminate Floor Throughout. Crown Moulding in The Living/Dining Room. Interior Doors Upgraded To 7'. Primary Bedroom Has 4pc Ensuite Bathroom. Great Building Amenities Include 24-Hr Concierge, Gym, Indoor Pool, Library, Party Room, Lounge, BBQ Area And Visitor Parking. Close To Shopping, Top-Ranking School, Restaurants, Hwy 404/407. A Must See!
All details24 more from the listing · Interior, Building, Heating, Parking, Exterior, Taxes, Listing
Interior
- Bedrooms
- 2 + Den
- Bathrooms
- 2
- Kitchens
- 1
- Rooms
- 6
- Size
- 1000-1199 sq ft
Features
- Carpet Free
Building & Amenities
- Floor
- 34
- Property management
- Times Property Management
Amenities
- Gym
- Indoor Pool
- Party Room/Meeting Room
- Rooftop Deck/Garden
Heating & Cooling
- Heating
- Forced Air
- Heat source
- Gas
- Cooling
- Central Air
Parking
- Covered spaces
- 1
Features
- Underground
Exterior & Lot
- Style
- Apartment
- Exterior
- Concrete
Taxes & Fees
- HST
- Included In
Listing
- MLS® number
- N13580344
- Type
- Condo Apartment
- Transaction
- For Sale
- Neighbourhood
- Unionville
- Cross streets
- WARDEN/HWY7
- Original price
- $910,000
Rooms · 8Living Room, Dining Room, Kitchen, Primary Bedroom, Bedroom 2, Den, Washroom ×2
Living Room
Flat
5.08 × 3.02 m · 16′8″ × 9′11″
Laminate, W/O To Balcony, Large Window
Dining Room
Flat
5.08 × 2.84 m · 16′8″ × 9′4″
Laminate, Centre Island, Combined w/Kitchen
Kitchen
Flat
5.08 × 2.84 m · 16′8″ × 9′4″
Laminate, Quartz Counter, Combined w/Dining
Primary Bedroom
Flat
3.05 × 3.07 m · 10′0″ × 10′1″
Laminate, 4 Pc Ensuite, West View
Bedroom 2
Flat
3.41 × 3.10 m · 11′2″ × 10′2″
Laminate, Closet, South View
Den
Flat
2.21 × 1.98 m · 7′3″ × 6′6″
Laminate, Glass Doors
4-piece washroom
Main
3-piece washroom
Main
History
Past listings and sales for this home and building.
Location
18 Water Walk Drive 3905, Markham, ON L3R 6L5 · Near WARDEN/HWY7
Monthly cost
Estimated monthly cost
$4,863/mo
- Mortgage
- $3,941
- Property tax
- $297
- Maintenance
- $625
Amortization
Estimate only, for illustration. Includes mortgage default insurance when less than 20% is put down. Speak with a lender for an exact figure.
Other homes in 18 Water Walk Drive 3905
10

$823,000
Unit 508
2 + Den · 3 ba · 1000-1199 sq ft
Listing brokerage: HOMEART REALTY SERVICES INC.

$888,000
Unit 2705
2 + Den · 2 ba · 1000-1199 sq ft
Listing brokerage: ANJIA REALTY

$868,000
Unit 2308
2 + Den · 3 ba · 1000-1199 sq ft
Listing brokerage: T-ONE GROUP REALTY INC.,

$849,000
Unit 706
2 bd · 3 ba · 1000-1199 sq ft
Listing brokerage: BAY STREET GROUP INC.

$619,000
Unit 2307
1 + Den · 2 ba · 600-699 sq ft
Listing brokerage: HOMELIFE BROADWAY REALTY INC.
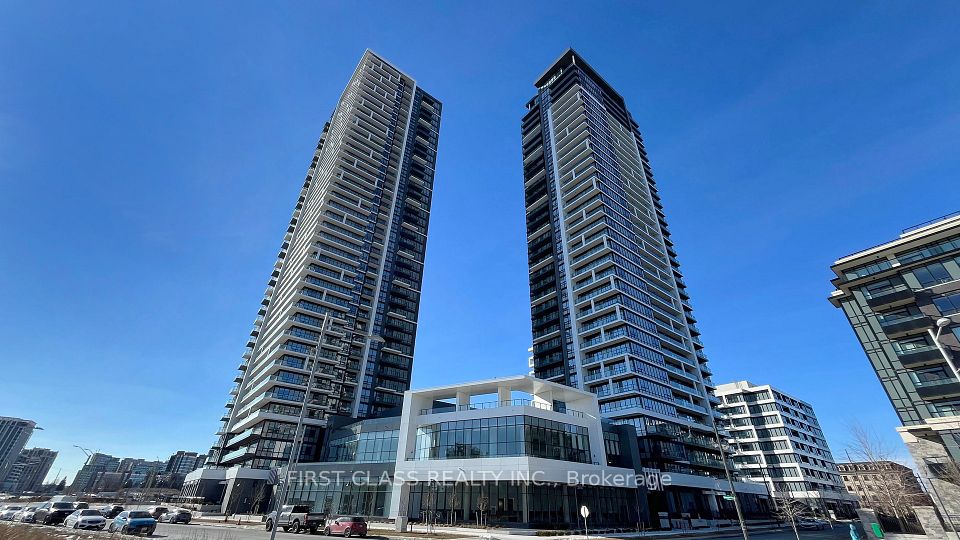
$980,000
Unit 2206
2 + Den · 3 ba · 1000-1199 sq ft
Listing brokerage: FIRST CLASS REALTY INC.
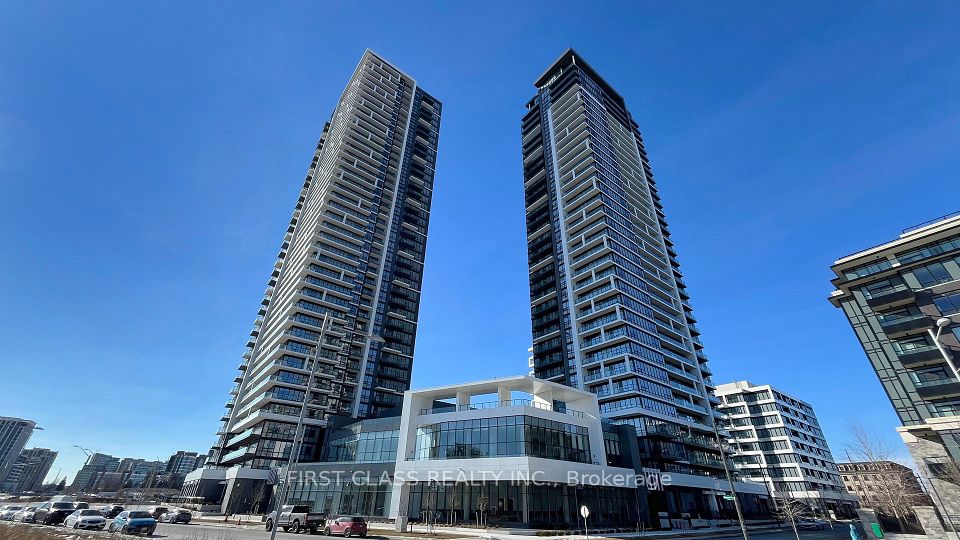
$3,900/mo
Unit 2206
2 + Den · 3 ba · 1000-1199 sq ft
Listing brokerage: FIRST CLASS REALTY INC.

$2,600/mo
Unit 1702
1 + Den · 1 ba · 600-699 sq ft
Listing brokerage: CENTURY 21 KING`S QUAY REAL ESTATE INC.

$888,000
Unit 2806
2 + Den · 3 ba · 1000-1199 sq ft
Listing brokerage: T-ONE GROUP REALTY INC.,

$1,388,000
Unit PH02
2 bd · 3 ba · 1200-1399 sq ft
Listing brokerage: SKYLETTE MARKETING REALTY INC.
The listing information is deemed reliable but is not guaranteed accurate by PROPTX. The information provided herein must only be used by consumers that have a bona fide interest in the purchase, sale, or lease of real estate and may not be used for any commercial purpose or any other purpose.
$890,000
Tour in person or by video