$823,000
18 Water Walk Drive 508, Markham, ON L3R 6L5
Unionville · Markham · L3R 6L5
Listing brokerage: HOMEART REALTY SERVICES INC.
- Beds
- 2 + Den
- Baths
- 3
- Sq ft
- 1000–1199
- Parking
- 2
Monthly costs
Maintenance
$632/mo
$0.60 per sq ft
Property taxes
$305/mo
$3,656 a year (2026)
About $937 a month in fees and taxes, before the mortgage.
The fee covers
- Covered: Parking
- Covered: Common Elements
- Covered: Building Insurance
- Not covered: Heat
- Not covered: Hydro
- Not covered: Water
- Not covered: Air conditioning
Bills not covered are paid by the owner.
The unit
- Exposure
- North West
- Parking
- 2 spots · Underground
- Locker
- Owned
- Balcony
- Open
- Laundry
- Ensuite
- Age
- 0-5 years
- Possession
- TBA
The building
18 Water Walk Drive 508
Unionville
- 8 for sale
- 2 for rent
About this home
Welcome to Riverview by Times Group, a luxurious condo in high demand Unionville. This spacious corner suite features 2-ensuite + den + power room, 1,032' + 247' wrap-around balcony. The primary bedroom offers two mirrored closets, and a 4-piece ensuite with a glass shower. The second bedroom offers northwest views, a mirrored closet, and its own 4-piece ensuite. The versatile den, with a sliding privacy-glass door is ideal for a home office or guest room. The modern kitchen features premium built-in appliances, European-made cabinetry, functional layout, open concept, 9' ceilings. Lots of upgrades: Quartz countertops & backsplash, induction cooktop, kitchen island, crown moulding, engineered flooring throughout. State-of-the-art amenities; 24-h concierge, indoor pool, sauna, gym, yoga studio, party room, games room, library, card room, BBQ terrace & car wash bay. Conveniently located minutes to Hwy 404 and 407, Unionville GO Station, with YRT/Viva at the door and top-ranking schools, supermarkets, restaurants, banks, and shops nearby. 2 parkings (tandem parking) and 1 locker included. Monthly maintenance fees include Rogers Ignite bulk internet service.
All details23 more from the listing · Interior, Building, Heating, Parking, Exterior, Taxes, Listing
Interior
- Bedrooms
- 2 + Den
- Bathrooms
- 3
- Kitchens
- 1
- Rooms
- 5
- Size
- 1000-1199 sq ft
Features
- Carpet Free
Building & Amenities
- Floor
- 4
- Property management
- Times Property Management
Amenities
- BBQs Allowed
- Exercise Room
- Gym
- Indoor Pool
- Party Room/Meeting Room
- Rooftop Deck/Garden
Heating & Cooling
- Heating
- Forced Air
- Heat source
- Gas
- Cooling
- Central Air
Parking
- Covered spaces
- 2
Exterior & Lot
- Style
- Apartment
- Exterior
- Concrete
Taxes & Fees
- HST
- Not Subject to HST
Listing
- MLS® number
- N14029956
- Type
- Condo Apartment
- Transaction
- For Sale
- Neighbourhood
- Unionville
- Cross streets
- Warden / Hwy 7
- Co-listing brokerage
- HOMEART REALTY SERVICES INC.
Rooms · 9Living Room, Dining Room, Kitchen, Primary Bedroom, Bedroom 2, Den, Washroom ×3
Living Room
Flat
3.53 × 3.40 m · 11′7″ × 11′2″
Crown Moulding, Window Floor to Ceiling, W/O To Balcony
Dining Room
Flat
4.27 × 3.05 m · 14′0″ × 10′0″
Combined w/Kitchen, Large Window, Open Concept
Kitchen
Flat
4.27 × 3.05 m · 14′0″ × 10′0″
Combined w/Dining, Centre Island, Stainless Steel Appl
Primary Bedroom
Flat
3.33 × 2.82 m · 10′11″ × 9′3″
4 Pc Ensuite, Mirrored Closet, Large Window
Bedroom 2
Flat
3.33 × 2.90 m · 10′11″ × 9′6″
4 Pc Ensuite, Large Window, Mirrored Closet
Den
Flat
2.82 × 2.46 m · 9′3″ × 8′1″
Glass Doors, Formal Rm
2 × 4-piece washroom
Flat
2-piece washroom
Flat
History
Past listings and sales for this home and building.
Location
18 Water Walk Drive 508, Markham, ON L3R 6L5 · Near Warden / Hwy 7
Monthly cost
Estimated monthly cost
$4,581/mo
- Mortgage
- $3,644
- Property tax
- $305
- Maintenance
- $632
Amortization
Estimate only, for illustration. Includes mortgage default insurance when less than 20% is put down. Speak with a lender for an exact figure.
Other homes in 18 Water Walk Drive 508
10

$888,000
Unit 2705
2 + Den · 2 ba · 1000-1199 sq ft
Listing brokerage: ANJIA REALTY

$868,000
Unit 2308
2 + Den · 3 ba · 1000-1199 sq ft
Listing brokerage: T-ONE GROUP REALTY INC.,

$849,000
Unit 706
2 bd · 3 ba · 1000-1199 sq ft
Listing brokerage: BAY STREET GROUP INC.

$619,000
Unit 2307
1 + Den · 2 ba · 600-699 sq ft
Listing brokerage: HOMELIFE BROADWAY REALTY INC.
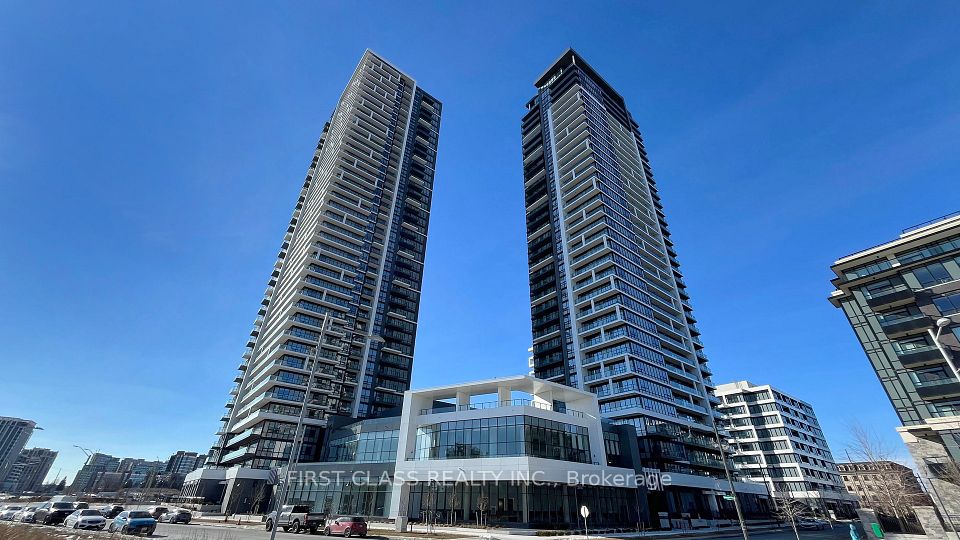
$980,000
Unit 2206
2 + Den · 3 ba · 1000-1199 sq ft
Listing brokerage: FIRST CLASS REALTY INC.
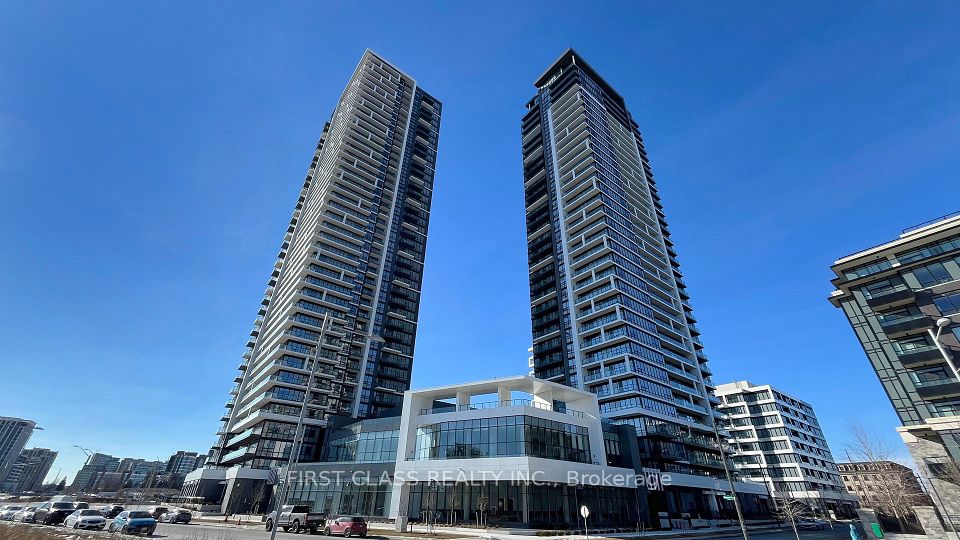
$3,900/mo
Unit 2206
2 + Den · 3 ba · 1000-1199 sq ft
Listing brokerage: FIRST CLASS REALTY INC.

$2,600/mo
Unit 1702
1 + Den · 1 ba · 600-699 sq ft
Listing brokerage: CENTURY 21 KING`S QUAY REAL ESTATE INC.

$888,000
Unit 2806
2 + Den · 3 ba · 1000-1199 sq ft
Listing brokerage: T-ONE GROUP REALTY INC.,

$1,388,000
Unit PH02
2 bd · 3 ba · 1200-1399 sq ft
Listing brokerage: SKYLETTE MARKETING REALTY INC.

$890,000
Unit 3905
2 + Den · 2 ba · 1000-1199 sq ft
Listing brokerage: HOMELIFE NEW WORLD REALTY INC.
The listing information is deemed reliable but is not guaranteed accurate by PROPTX. The information provided herein must only be used by consumers that have a bona fide interest in the purchase, sale, or lease of real estate and may not be used for any commercial purpose or any other purpose.
$823,000
Tour in person or by video