$2,250/mo
1105 Leger Way 122, Milton, ON L9E 1K7
1032 - FO Ford · Milton · L9E 1K7
Listing brokerage: SAM MCDADI REAL ESTATE INC.
- Beds
- 1 + Den
- Baths
- 1
- Sq ft
- 500–599
- Parking
- 1
What the rent covers
- Covered: Parking
- Not covered: Heat
- Not covered: Hydro (Electricity)
- Not covered: Water
- Not covered: Air conditioning
Bills not covered are usually paid by the tenant.
Living here
- Available
- Other
- Parking
- 1 spot · Underground
- Locker
- Owned
- Furnished
- Unfurnished
- Exposure
- East
- Laundry
- Ensuite
The building
1105 Leger Way 122
1032 - FO Ford
- 8 for sale
- 2 for rent
About this home
Modern Condo Living In Popular Hawthorne South Village Community In The Heart Of Milton, Right Near The Escarpment. This Ground Level, 1 Bed Plus Den/ 1 Bath Condo Unit Approx 600 Sf Facing East Bight And Sunny, With Urban Laminated Flooring Throughout! No Carpet!! Modern Kitchen With Stainless Appliances, Underground Parking And Locker. Close By Schools, Shopping, Restaurants, The Milton District Hospital & Sports Field And Highways.
All details24 more from the listing · Interior, Building, Heating, Parking, Exterior, Listing
Interior
- Bedrooms
- 1 + Den
- Bathrooms
- 1
- Kitchens
- 1
- Rooms
- 6
- Den / family room
- Yes
- Size
- 500-599 sq ft
- Basement
- Unfinished
Features
- Other
Building & Amenities
- Floor
- 1
- Property management
- Maple Ridge Community Management Ltd.
Heating & Cooling
- Heating
- Forced Air
- Heat source
- Gas
- Cooling
- Central Air
Parking
- Covered spaces
- 1
Exterior & Lot
- Style
- Apartment
- Exterior
- Brick, Stucco (Plaster)
Listing
- MLS® number
- W13491734
- Type
- Condo Apartment
- Transaction
- For Lease
- Neighbourhood
- 1032 - FO Ford
- Cross streets
- Leger Way & Louis St. Laurent Ave
- Co-listing brokerage
- SAM MCDADI REAL ESTATE INC.
Rooms · 5Den, Kitchen, Living Room, Primary Bedroom, Washroom
Den
Main
2.69 × 1.85 m · 8′10″ × 6′1″
Laminate, Open Concept, Den
Kitchen
Main
2.26 × 2.49 m · 7′5″ × 8′2″
Modern Kitchen, Stainless Steel Appl, Open Concept, Kitchen
Living Room
Main
3.33 × 4.09 m · 10′11″ × 13′5″
Laminate, Open Concept, W/O To Balcony, Living Room
Primary Bedroom
Main
3.05 × 3.30 m · 10′0″ × 10′10″
Laminate, Closet, Open Concept, Primary Bedroom
4-piece washroom
Main
History
Past listings and sales for this home and building.
Location
1105 Leger Way 122, Milton, ON L9E 1K7 · Near Leger Way & Louis St. Laurent Ave
Other homes in 1105 Leger Way 122
10

$465,000
Unit 521
1 + Den · 1 ba · 600-699 sq ft
Listing brokerage: RE/MAX PRESIDENT REALTY

$474,999
Unit 114
1 + Den · 1 ba · 500-599 sq ft
Listing brokerage: RIGHT AT HOME REALTY

$469,900
Unit 129
2 bd · 2 ba · 700-799 sq ft
Listing brokerage: ELIXIR REAL ESTATE INC.

$2,100/mo
Unit 616
1 bd · 1 ba · 500-599 sq ft
Listing brokerage: SUTTON GROUP - SUMMIT REALTY INC.

$549,900
Unit 329
2 bd · 2 ba · 800-899 sq ft
Listing brokerage: CENTURY 21 HERITAGE HOUSE LTD

$479,000
Unit 625
1 + Den · 1 ba · 500-599 sq ft
Listing brokerage: iCloud Realty Ltd.

$439,000
Unit 308
1 bd · 1 ba · 500-599 sq ft
Listing brokerage: ROYAL LEPAGE SIGNATURE REALTY
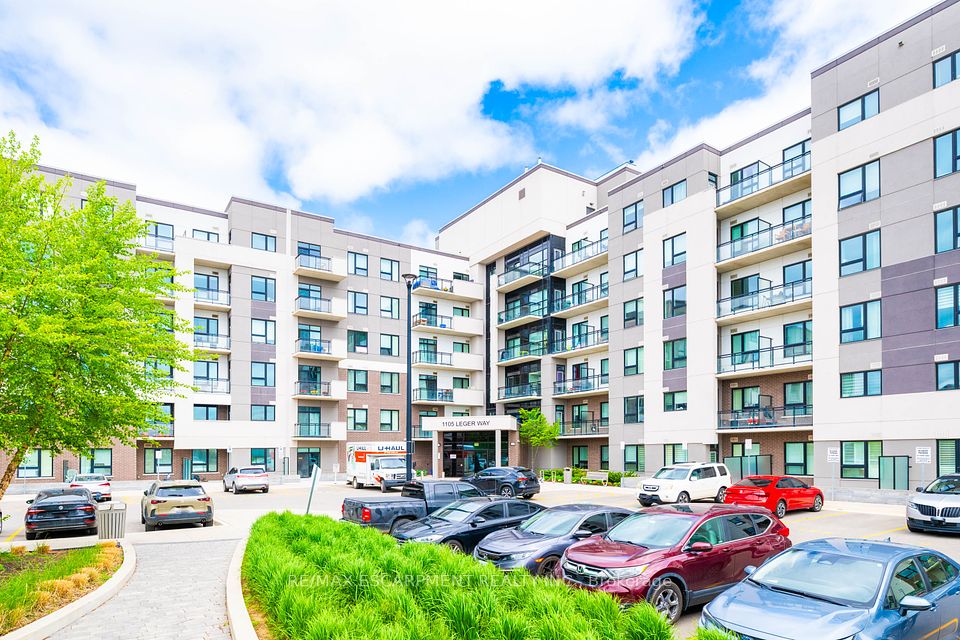
$2,050/mo
Unit 101
1 bd · 1 ba · 600-699 sq ft
Listing brokerage: RE/MAX ESCARPMENT REALTY INC.

$430,000
Unit 319
1 + Den · 1 ba · 500-599 sq ft
Listing brokerage: SAM MCDADI REAL ESTATE INC.

$450,000
Unit 504
1 bd · 1 ba · 500-599 sq ft
Listing brokerage: INTERCITY REALTY INC.
The listing information is deemed reliable but is not guaranteed accurate by PROPTX. The information provided herein must only be used by consumers that have a bona fide interest in the purchase, sale, or lease of real estate and may not be used for any commercial purpose or any other purpose.
$2,250/mo
Tour in person or by video