$439,000
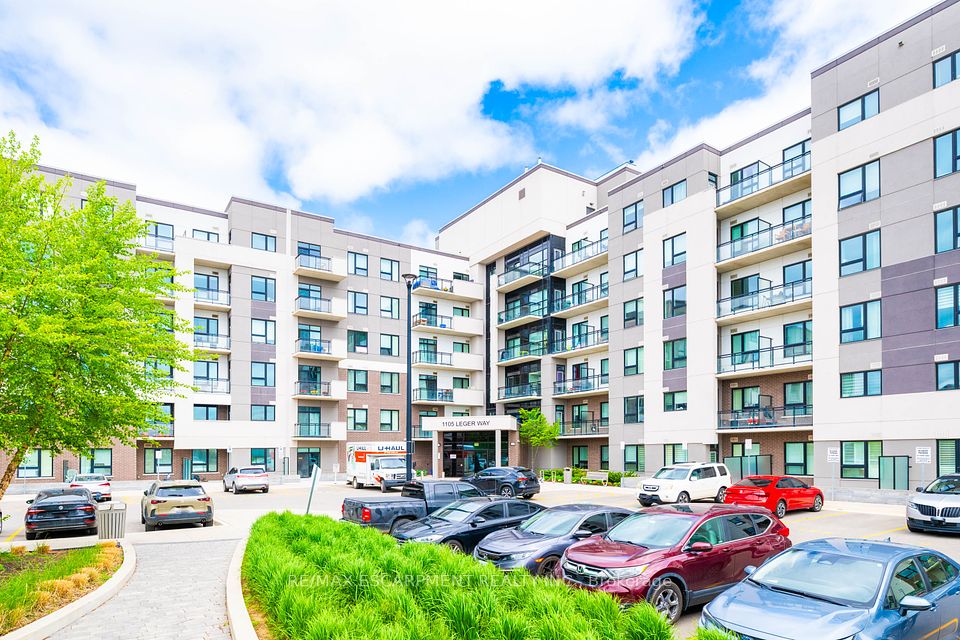
1105 Leger Way 308, Milton, ON L9E 1K7
1032 - FO Ford · Milton · L9E 1K7
Listing brokerage: ROYAL LEPAGE SIGNATURE REALTY
- Beds
- 1
- Baths
- 1
- Sq ft
- 500-599
- Parking
- 1
About this home
Experience Elegant Living At Its Finest In The Highly Sought-After 'Bronte' Model, Ford Neighborhood, Proudly Situated On A Higher Floor Within Mattamy's Esteemed Hawthorne South Village Condos. This Stunning 1-Bedroom, 1-Bath South-Facing Condo Unit Offers A Comfortable And Functional Living Space Of 550 + 40 SF, With An Open-Concept Layout That Flows Seamlessly To A Lovely Balcony And Natural Light. The Interior Showcases Modern Design, Featuring 10' Ceilings, Premium Laminate Flooring, And Upgraded Pot Lights That Cast A Warm Glow Throughout. A Sleek Kitchen Featuring A Spacious Island, SS Appliances, Quartz Countertops, And Good Cabinet Storage. Residents Of Hawthorne South Village Enjoy A Great Location In The Heart Of Milton, With Plenty Of Nearby Amenities. Take Advantage Of Convenient Minutes To Shopping Options, Banks, Restaurants, Transit Links, Top-Rated Schools, Trails, Parks, And Milton Hospital. The Unit Comes With An Underground Parking, Private Locker, And Ample Visitor Parkings. The Community Is Also Strategically Positioned For Easy Access To Milton GO, Hwy 407/401. Whether You're Entering The Market, Right-Sizing, Or Growing Your Real Estate Holdings, This Apartment Represents A Strong Prospect In A Vibrant, Community-Focused Neighborhood With Good Connectivity. Book A Showing Today, And See It For Yourself!!
Details
Interior
- Bedrooms
- 1
- Bathrooms
- 1
- Washrooms
- 1 × 4-piece
- Kitchens
- 1
- Rooms
- 1
- Size
- 500-599 sq ft
- Basement
- None
- Laundry
- Ensuite
- Features
- Auto Garage Door Remote, Primary Bedroom - Main Floor, Storage Area Lockers
- Accessibility
- Elevator
Building & Amenities
- Maintenance
- $335/mo
- Fees include
- Common Elements Included, Building Insurance Included, Parking Included
- Amenities
- Party Room/Meeting Room, Visitor Parking
- Pets
- Yes-with Restrictions
- Balcony
- Open
- Locker
- Owned
- Elevator
- Yes
- Floor
- 3
- Exposure
- South
- Property management
- City Sites Property Management
Heating & Cooling
- Heating
- Forced Air
- Heat source
- Gas
- Cooling
- Central Air
Parking
- Garage
- Underground
- Total spaces
- 1
- Covered spaces
- 1
Exterior & Lot
- Style
- Apartment
- Exterior
- Concrete
Taxes & Fees
- Property taxes
- $1,851 (2025)
- HST
- Included In
Listing
- MLS® number
- W13734700
- Type
- Condo Apartment
- Transaction
- For Sale
- Neighbourhood
- 1032 - FO Ford
- Cross streets
- Louis St. Laurent Avenue and Bronte Street South
- Age
- 0-5
- Possession
- TBD
Rooms
Dining Room
Main · Laminate · Combined w/Living · Pot Lights
2.92 × 3.53 m
9′7″ × 11′7″
Living Room
Main · Laminate · Combined w/Dining · W/O To Balcony
2.92 × 3.53 m
9′7″ × 11′7″
Breakfast
Main · Laminate · Centre Island · Eat-in Kitchen
3.66 × 3.10 m
12′0″ × 10′2″
Bedroom
Main · Laminate · Mirrored Closet · Window
3.51 × 3.05 m
11′6″ × 10′0″
Kitchen
Main · Stainless Steel Appl · B/I Microwave · Quartz Counter
3.66 × 3.10 m
12′0″ × 10′2″
History
Past listings and sales for this home and building.
The building
1105 Leger Way 308
1032 - FO Ford · Milton
Building details, fees and every home for sale or rent
Other homes in this building
6 for sale · 3 for lease

$549,900
Unit 329 · 2 bd 2 ba 800-899 sqft
Listing brokerage: CENTURY 21 HERITAGE HOUSE LTD

$474,999
Unit 114 · 1 + Den 1 ba 500-599 sqft
Listing brokerage: RIGHT AT HOME REALTY

$469,900
Unit 129 · 2 bd 2 ba 700-799 sqft
Listing brokerage: ELIXIR REAL ESTATE INC.

$2,100/mo
Unit 616 · 1 bd 1 ba 500-599 sqft
Listing brokerage: SUTTON GROUP - SUMMIT REALTY INC.

$479,000
Unit 625 · 1 + Den 1 ba 500-599 sqft
Listing brokerage: iCloud Realty Ltd.

$2,250/mo
Unit 122 · 1 + Den 1 ba 500-599 sqft
Listing brokerage: SAM MCDADI REAL ESTATE INC.
$2,050/mo
Unit 101 · 1 bd 1 ba 600-699 sqft
Listing brokerage: RE/MAX ESCARPMENT REALTY INC.

$430,000
Unit 319 · 1 + Den 1 ba 500-599 sqft
Listing brokerage: SAM MCDADI REAL ESTATE INC.

$450,000
Unit 504 · 1 bd 1 ba 500-599 sqft
Listing brokerage: INTERCITY REALTY INC.
Location
1105 Leger Way 308, Milton, ON L9E 1K7 · Near Louis St. Laurent Avenue and Bronte Street South
Monthly cost
Estimated monthly cost
$2,433/mo
- Mortgage
- $1,944
- Property tax
- $154
- Maintenance
- $335
Amortization
Estimate only, for illustration. Includes mortgage default insurance when less than 20% is put down. Speak with a lender for an exact figure.
The listing information is deemed reliable but is not guaranteed accurate by PROPTX. The information provided herein must only be used by consumers that have a bona fide interest in the purchase, sale, or lease of real estate and may not be used for any commercial purpose or any other purpose.