$430,000
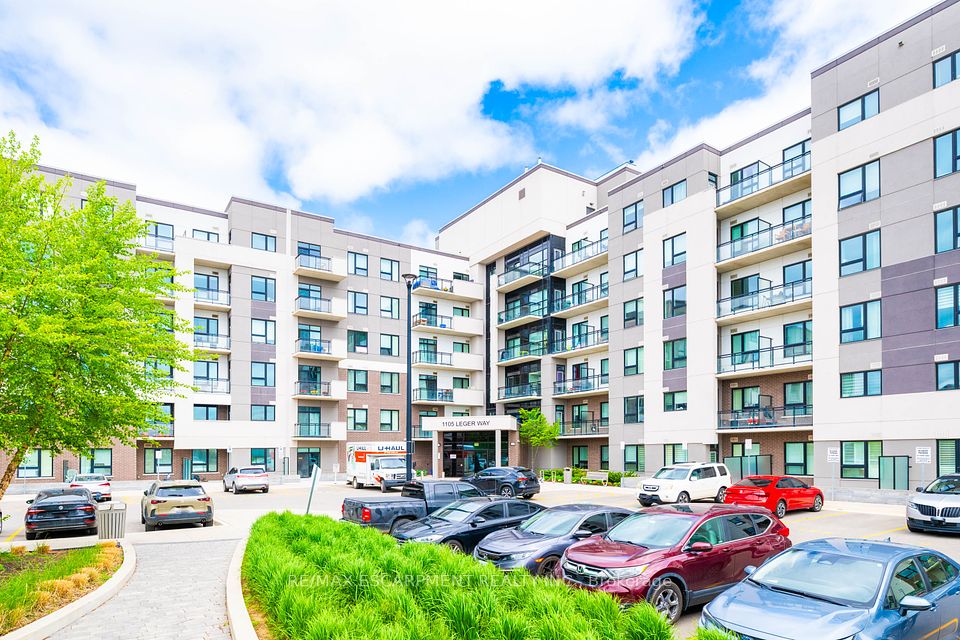
1105 Leger Way 319, Milton, ON L9E 1K7
1032 - FO Ford · Milton · L9E 1K7
Listing brokerage: SAM MCDADI REAL ESTATE INC.
- Beds
- 1 + Den
- Baths
- 1
- Sq ft
- 500-599
- Parking
- 1
About this home
Beautifully Finished Condo Unit in Desired Hawthorne South Village Development Ready for You to Move In & Enjoy! Featuring 1 BEDROOM + 1 LARGE DEN Open Concept Design Layout, The Unit Exposure Offers Great Views & Privacy Backing onto Greenspace & Pond from Your Open Balcony, a Full 4 Pc Bath, Ensuite Laundry & Includes Own Locker & Underground Parking in Established Ford Community Neighbourhood. Walk Into a Modern Design Layout with Great Natural Light, High Ceilings, Stylish Finishes, Premium Laminate Floors, Quartz Counter Tops, Subway Tile Backsplashes, Contemporary Cabinetry, SS Appliances & Great Sized Living Room with Walkout to your Open Balcony. This Model Features Primary Bedroom + Larger Den Area Ideal for Home Office or Potential Bedroom Suite. A Great Condo Building with Ample Visitor Parking, Low Maintenance Fees which Includes High Speed Internet, BBQ Areas, Party/Recreation Rooms, Security & More. All in Prime & Convenient Location with Steps to Major Shops, Biking/Walking Trails, Various Schools, Large Sports/Rec Centres, Parks, Milton Hospital, Public Transit & Quick Access to 401/407 & QEW. A Must See!!
Details
Interior
- Bedrooms
- 1 + Den
- Bathrooms
- 1
- Washrooms
- 1 × 4-piece (Main)
- Kitchens
- 1
- Rooms
- 6
- Size
- 500-599 sq ft
- Basement
- None
- Laundry
- In-Suite Laundry
- Features
- Water Heater, Auto Garage Door Remote, Carpet Free, Storage, Storage Area Lockers
Building & Amenities
- Maintenance
- $366/mo
- Fees include
- Common Elements Included, Building Insurance Included, Parking Included, Heat Included, CAC Included
- Amenities
- BBQs Allowed, Visitor Parking, Elevator, Party Room/Meeting Room, Bike Storage
- Pets
- Yes-with Restrictions
- Balcony
- Open
- Locker
- Owned
- Floor
- 3
- Exposure
- North
- Property management
- City Sites Property Management
Heating & Cooling
- Heating
- Forced Air
- Heat source
- Gas
- Cooling
- Central Air
Parking
- Garage
- Underground
- Total spaces
- 1
- Covered spaces
- 1
Exterior & Lot
- Style
- Apartment
- Exterior
- Brick, Stone
Taxes & Fees
- Property taxes
- $2,067 (2026)
- HST
- Included In
Listing
- MLS® number
- W13714682
- Type
- Condo Apartment
- Transaction
- For Sale
- Neighbourhood
- 1032 - FO Ford
- Cross streets
- BRONTE ST & LOUIS ST. LAURENT AVE
- Possession
- FLEXIBLE
- Co-listing brokerage
- SAM MCDADI REAL ESTATE INC.
Rooms
Kitchen
Main · Stainless Steel Appl · Quartz Counter · Backsplash
2.76 × 3.68 m
9′1″ × 12′1″
Living Room
Main · Open Concept · Laminate · W/O To Balcony
3.86 × 3.30 m
12′8″ × 10′10″
Primary Bedroom
Main
3.33 × 3.09 m
10′11″ × 10′2″
Den
Main · Laminate · Large Closet · Large Window
1.89 × 2.79 m
6′2″ × 9′2″
Laundry
Main
1.50 × 1.98 m
4′11″ × 6′6″
History
Past listings and sales for this home and building.
The building
1105 Leger Way 319
1032 - FO Ford · Milton
Building details, fees and every home for sale or rent
Other homes in this building
6 for sale · 3 for lease

$549,900
Unit 329 · 2 bd 2 ba 800-899 sqft
Listing brokerage: CENTURY 21 HERITAGE HOUSE LTD

$474,999
Unit 114 · 1 + Den 1 ba 500-599 sqft
Listing brokerage: RIGHT AT HOME REALTY

$469,900
Unit 129 · 2 bd 2 ba 700-799 sqft
Listing brokerage: ELIXIR REAL ESTATE INC.

$2,100/mo
Unit 616 · 1 bd 1 ba 500-599 sqft
Listing brokerage: SUTTON GROUP - SUMMIT REALTY INC.

$479,000
Unit 625 · 1 + Den 1 ba 500-599 sqft
Listing brokerage: iCloud Realty Ltd.

$2,250/mo
Unit 122 · 1 + Den 1 ba 500-599 sqft
Listing brokerage: SAM MCDADI REAL ESTATE INC.

$439,000
Unit 308 · 1 bd 1 ba 500-599 sqft
Listing brokerage: ROYAL LEPAGE SIGNATURE REALTY
$2,050/mo
Unit 101 · 1 bd 1 ba 600-699 sqft
Listing brokerage: RE/MAX ESCARPMENT REALTY INC.

$450,000
Unit 504 · 1 bd 1 ba 500-599 sqft
Listing brokerage: INTERCITY REALTY INC.
Location
1105 Leger Way 319, Milton, ON L9E 1K7 · Near BRONTE ST & LOUIS ST. LAURENT AVE
Monthly cost
Estimated monthly cost
$2,443/mo
- Mortgage
- $1,904
- Property tax
- $172
- Maintenance
- $366
Amortization
Estimate only, for illustration. Includes mortgage default insurance when less than 20% is put down. Speak with a lender for an exact figure.
The listing information is deemed reliable but is not guaranteed accurate by PROPTX. The information provided herein must only be used by consumers that have a bona fide interest in the purchase, sale, or lease of real estate and may not be used for any commercial purpose or any other purpose.