$2,350/mo
30 Tretti Way 204, Toronto, ON M3H 0E3
Clanton Park · Toronto · M3H 0E3
Listing brokerage: ROYAL LEPAGE SIGNATURE REALTY
- Beds
- 2
- Baths
- 2
- Sq ft
- 500–599
- Parking
- 0
What the rent covers
- Covered: Internet
- Not covered: Heat
- Not covered: Hydro (Electricity)
- Not covered: Water
- Not covered: Air conditioning
Bills not covered are usually paid by the tenant.
Rent control status unknown
We don't know when this building was first lived in. Units first lived in after November 15, 2018 have no cap on the yearly increase, so ask the landlord.
In 3 years: $2,350 becomes $2,720/mo (+$370)
Legal information, not advice. Our estimate comes from the building's records; confirm with the landlord, the lease or the Landlord and Tenant Board. Ontario rent rules · Landlord and Tenant Board
Living here
- Available
- December 1st
- Parking
- None
- Locker
- Exclusive
- Furnished
- Unfurnished
- Exposure
- South
- Laundry
- In-Suite Laundry, Laundry Closet
The building
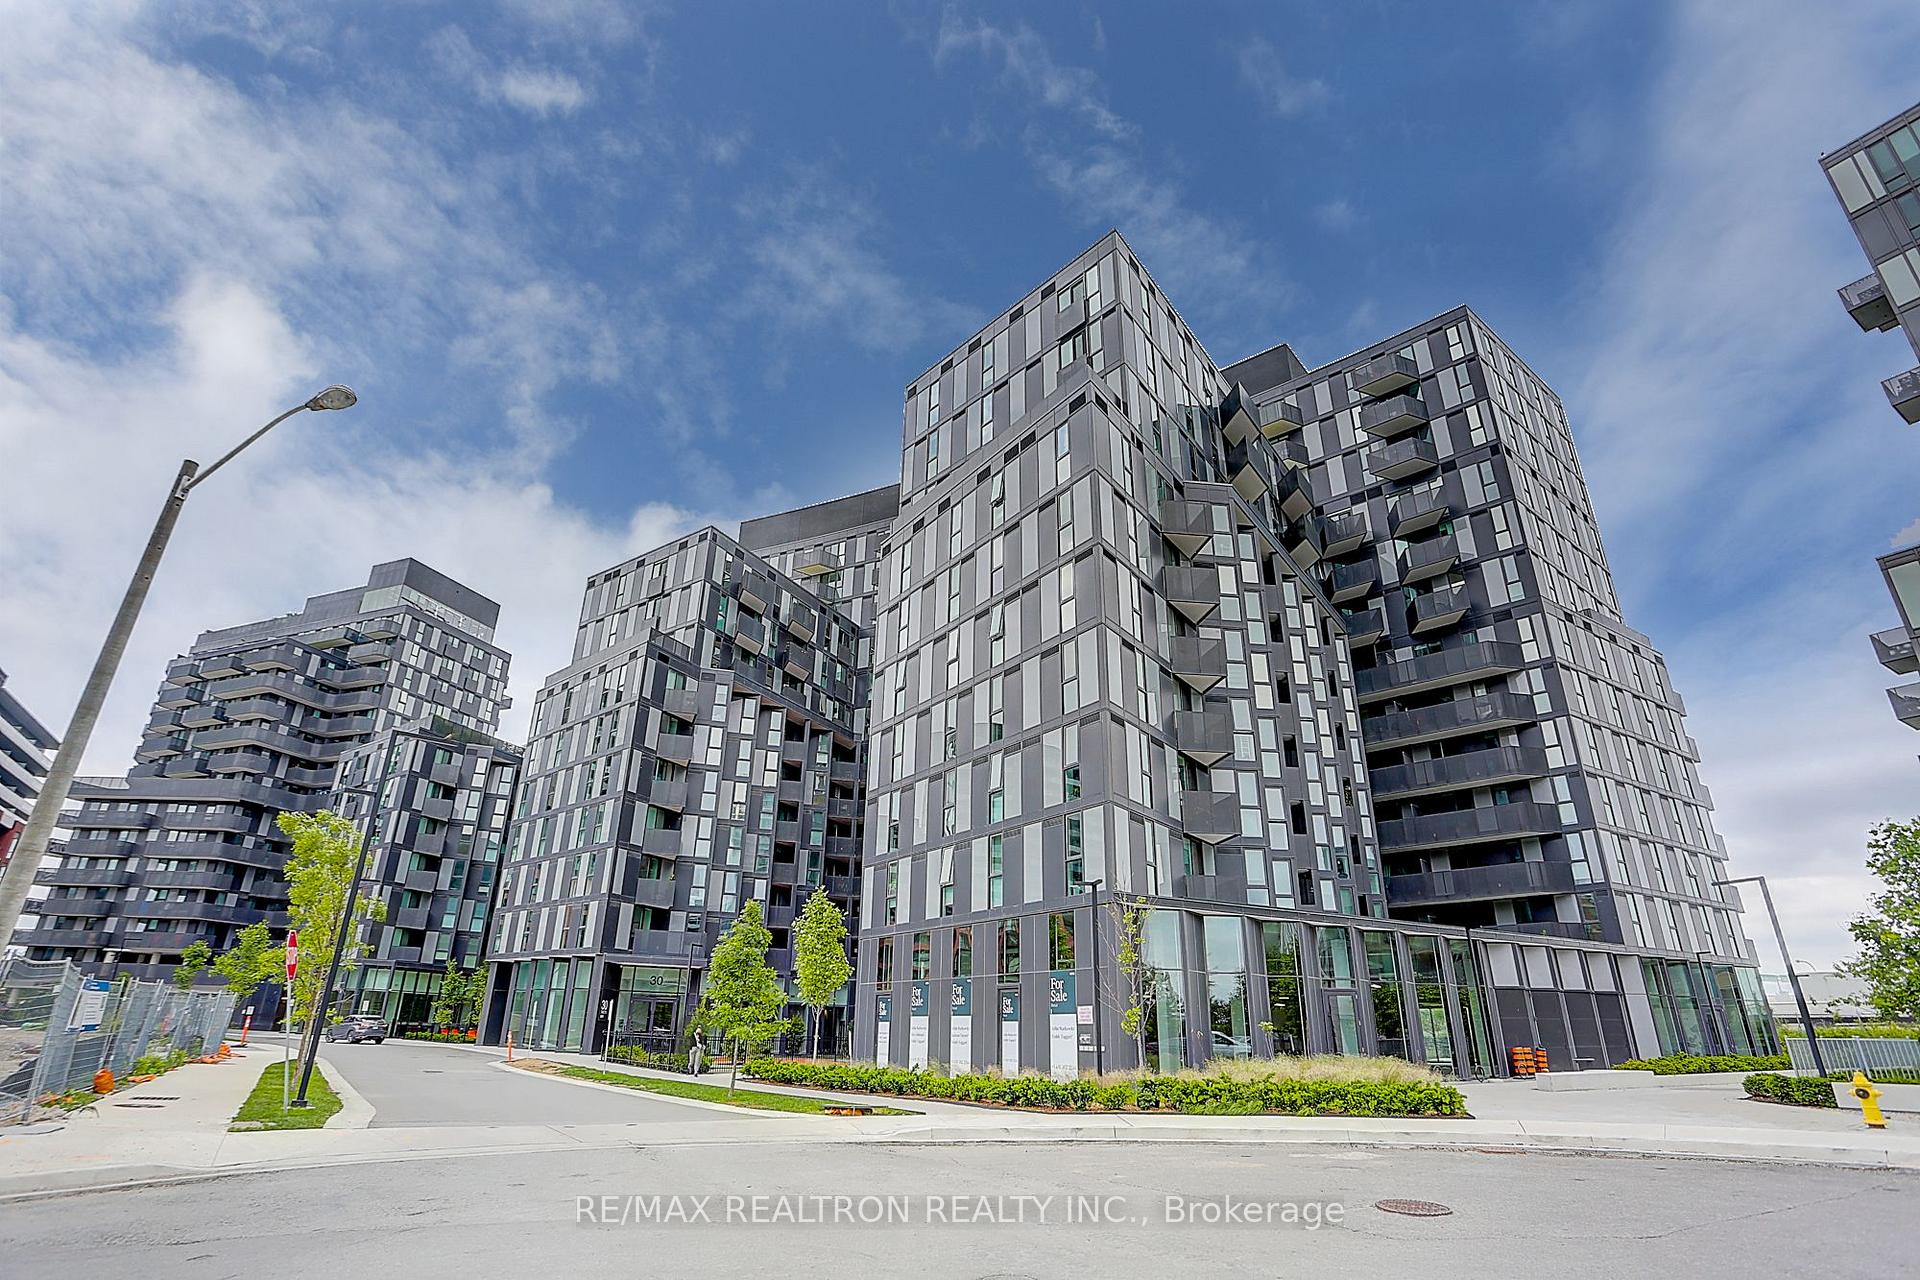
Tretti Condos
30 Tippett Rd · Clanton Park
- 5 for sale
- 7 for rent
- 13 floors
About this home
Welcome to urban sophistication at Tretti Condos in prime Clanton Park! This bright and functional 2-bedroom, 2-full bathroom corner suite offers 593 sq ft of modern, well-planned living space. Featuring wide-plank laminate wood flooring, smooth-finish ceilings, and floor-to-ceiling windows filling the space with abundant natural light. The open-concept kitchen comes complete with designer-selected quartz countertops, full backsplash, and stainless steel appliances. Step outside to your private walk-out balcony. Built with forward-thinking green design, including geothermal year-round heating and cooling. One locker included (no parking). Residents enjoy top-tier building amenities: 24/7 concierge, state-of-the-art fitness centre & yoga room, modern co-working lounge, rooftop terrace with BBQs, party room, pet relief/wash area, and indoor children's play space. Unbeatable location-literally steps to Wilson Subway Station, quick access to Hwy 401 & Allen Rd, and minutes to Yorkdale Shopping Centre, restaurants, and surrounding parks. Move-in ready!
All details23 more from the listing · Interior, Building, Heating, Parking, Exterior, Listing
Interior
- Bedrooms
- 2
- Bathrooms
- 2
- Kitchens
- 1
- Rooms
- 5
- Size
- 500-599 sq ft
Features
- Ventilation System
Building & Amenities
- Balcony
- Open
- Floor
- 2
- Property management
- Melbourne Property Management
Heating & Cooling
- Heating
- Forced Air
- Heat source
- Gas
- Cooling
- Central Air
Parking
- Covered spaces
- 0
Exterior & Lot
- Style
- Apartment
- Exterior
- Brick, Stone
Listing
- MLS® number
- C13870940
- Type
- Condo Apartment
- Transaction
- For Lease
- Neighbourhood
- Clanton Park
- Cross streets
- Allen Road & Wilson Avenue
- Co-listing brokerage
- ROYAL LEPAGE SIGNATURE REALTY
Rooms · 8Primary Bedroom, Bedroom 2, Living Room, Kitchen, Bathroom ×2, Washroom ×2
Primary Bedroom
Main
4 Pc Bath, Window Floor to Ceiling, B/I Closet
Bedroom 2
Main
Wood, Window Floor to Ceiling, B/I Closet
Living Room
Main
Combined w/Kitchen, W/O To Balcony, Window Floor to Ceiling
Kitchen
Main
Stainless Steel Appl, Quartz Counter, Backsplash
Bathroom
Main
Quartz Counter, B/I Vanity, Ceramic Floor
Bathroom
Main
Quartz Counter, B/I Vanity, Ceramic Floor
3-piece washroom
Flat
3-piece washroom
Flat
History
Past listings and sales for this home and building.
Location
30 Tretti Way 204, Toronto, ON M3H 0E3 · Near Allen Road & Wilson Avenue
Other homes in Tretti Condos
12

$1,300/mo
Unit 913 (Room 1)
1 bd · 1 ba · 500-599 sq ft
Listing brokerage: SUTTON GROUP-ADMIRAL REALTY INC.

$2,850/mo
Unit 505
2 + Den · 2 ba · 700-799 sq ft
Listing brokerage: META REALTY INC.

$2,500/mo
Unit 514
2 bd · 2 ba · 500-599 sq ft
Listing brokerage: RESIDENTIAL DEVELOPMENT SERVICES INC.

$399,999
Unit 610
2 bd · 2 ba · 500-599 sq ft
Listing brokerage: HIGHPOINT HOMES REALTY

$2,500/mo
Unit 724
2 + Den · 2 ba · 600-699 sq ft
Listing brokerage: RESIDENTIAL DEVELOPMENT SERVICES INC.

$2,350/mo
Unit 1305
2 bd · 2 ba · 500-599 sq ft
Listing brokerage: GLOBAL BRICKS EXECUTIVE HOMES REALTY

$399,990
Unit 427
2 bd · 2 ba · 500-599 sq ft
Listing brokerage: SPECTRUM REALTY SERVICES INC.

$2,500/mo
Unit 1015
2 bd · 2 ba · 500-599 sq ft
Listing brokerage: RED APPLE REAL ESTATE INC.

$1,950/mo
Unit 332
1 bd · 1 ba · 0-499 sq ft
Listing brokerage: TRADEWORLD REALTY INC

$399,999
Unit 720
2 bd · 2 ba · 500-599 sq ft
Listing brokerage: ROYAL LEPAGE TERREQUITY REALTY
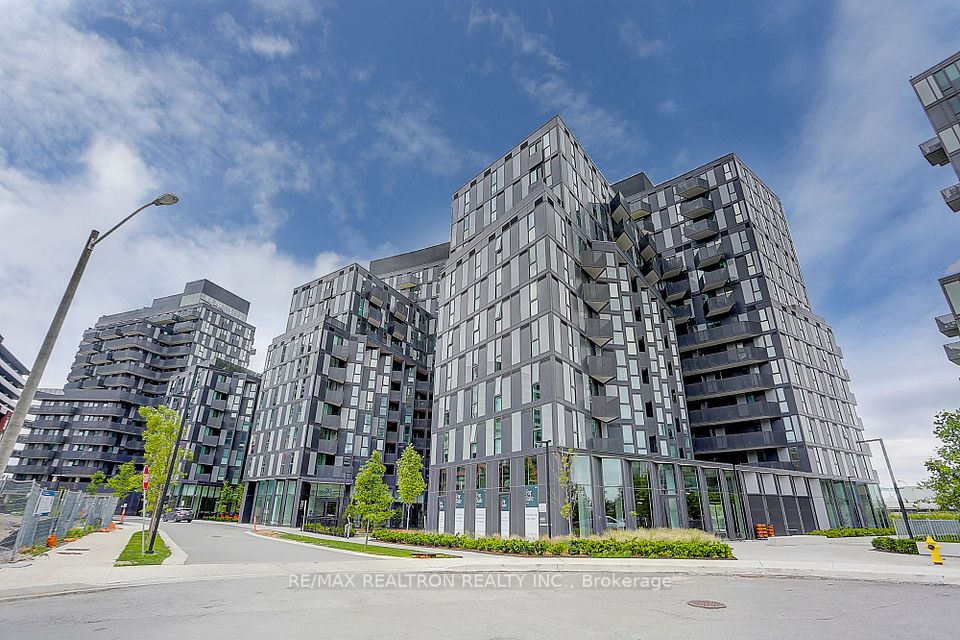
$419,000
Unit 602
2 bd · 2 ba · 500-599 sq ft
Listing brokerage: RE/MAX REALTRON REALTY INC.

$689,900
Unit 509
2 bd · 2 ba · 600-699 sq ft
Listing brokerage: RE/MAX IMPACT REALTY
The listing information is deemed reliable but is not guaranteed accurate by PROPTX. The information provided herein must only be used by consumers that have a bona fide interest in the purchase, sale, or lease of real estate and may not be used for any commercial purpose or any other purpose.
$2,350/mo
Tour in person or by video