$399,990
30 Tretti Way 427, Toronto, ON M3H 0E3
Clanton Park · Toronto · M3H 0E3
Listing brokerage: SPECTRUM REALTY SERVICES INC.
- Beds
- 2
- Baths
- 2
- Sq ft
- 500-599
- Parking
- 1
About this home
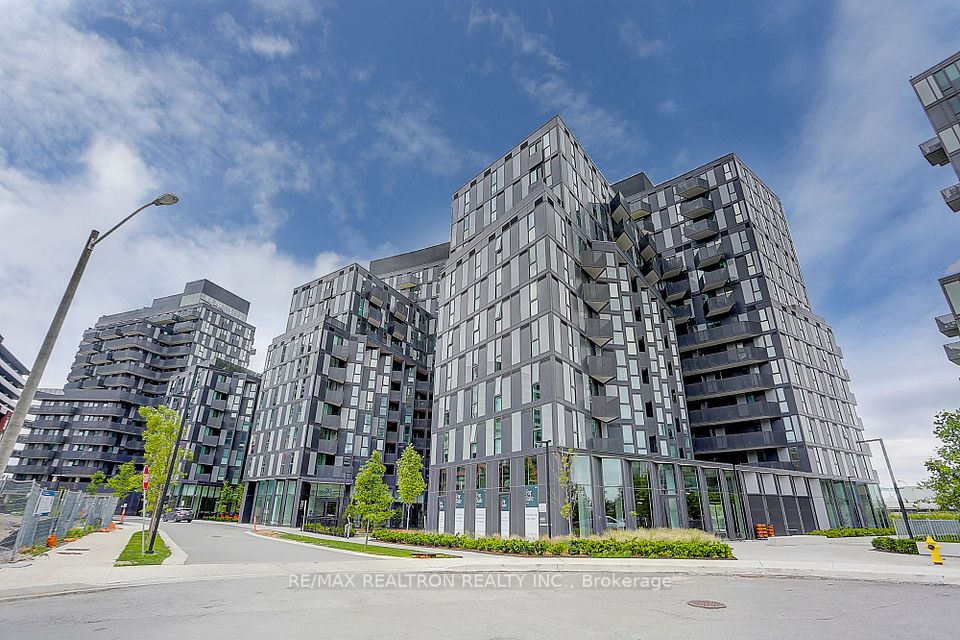
In a family friendly community for all ages, and great neighborhood, awaits your new home. This 2023 luxury build, 2 Bed, 2 Bath Suite with Parking and Locker, has tasteful finishes, from the white Quartz countertops, backsplash and cabinets through out. The warm maple plank laminate flooring, porcelain floor tiles, stainless steel appliances, floor to ceiling windows and open concept living area is the perfect setting to enjoy and love where you live. Built by Collecdev, known for their Scandinavian-inspired architecture & sustainability, with emphasis on community-driven developments, Tretti's amenities and design offer many conveniences to everyone. No one is left behind including your furry friends with no size restrictions on domestic pets. The building's amenities extend your access to finer living with the 24/7 concierge, fitness facility, children play area, dog wash stations, study & business lounge, outdoor patio, billiards room plus 8th floor terraced BBQ with tables and lounge area, plus two Party rooms. A Geothermal building designed for energy efficiency keeps maintenance fees and utilities bills low ! Electric Vehicle CHARGING STATIONS IN UNDERGROUND GARAGE. Visitor parking. MONTHLY MAINTENANCE FEES INCLUDE HIGH SPEED INTERNET. A Transit Score of 98/100 and 2 MIN. WALK TO WILSON SUBWAY station, your access to downtown, the new Eglinton Cross town LRT, York University & Vaughan is outstanding. One subway stop to Yorkdale mall - Toronto's most prestigious shopping mall. Minutes from Hwy 401. So many shopping choices and restaurants, your options are endless. See the virtual tour for all the area conveniences...too many to name them all !!
Details
Interior
- Bedrooms
- 2
- Bathrooms
- 2
- Washrooms
- 1 × 4-piece, 1 × 3-piece
- Kitchens
- 1
- Rooms
- 5
- Size
- 500-599 sq ft
- Basement
- None
- Laundry
- Ensuite
- Features
- Carpet Free
Building & Amenities
- Maintenance
- $601/mo
- Fees include
- Building Insurance Included, Parking Included, Common Elements Included
- Pets
- Yes-with Restrictions
- Balcony
- Open
- Locker
- Owned
- Floor
- 4
- Exposure
- North East
- Property management
- Melbourne Property Management
Heating & Cooling
- Heating
- Fan Coil
- Heat source
- Other
- Cooling
- Central Air
Parking
- Garage
- Underground
- Total spaces
- 1
- Covered spaces
- 1
- Features
- Underground
Exterior & Lot
- Style
- Apartment
- Exterior
- Concrete, Metal/Steel Siding
Taxes & Fees
- Property taxes
- $2,778 (2026)
- HST
- Included In
Listing
- MLS® number
- C13787358
- Type
- Condo Apartment
- Transaction
- For Sale
- Neighbourhood
- Clanton Park
- Cross streets
- Wilson Heights, south of Wilson [Tippett Rd]
- Possession
- TBD
Rooms
Living Room
Flat · Window Floor to Ceiling · W/O To Balcony · Laminate
2.29 × 3.03 m
7′6″ × 9′11″
Dining Room
Flat · Laminate · Combined w/Kitchen
3.33 × 3.66 m
10′11″ × 12′0″
Kitchen
Flat · Quartz Counter · Stainless Steel Appl · Combined w/Dining
3.33 × 2.77 m
10′11″ × 9′1″
Primary Bedroom
Flat · 3 Pc Bath · Window Floor to Ceiling · Double Closet
4.29 × 2.46 m
14′1″ × 8′1″
Bedroom 2
Flat · Window Floor to Ceiling · Double Closet
3.61 × 2.39 m
11′10″ × 7′10″
History
Past listings and sales for this home and building.
The building
Tretti Condos
Clanton Park · Toronto
Building details, fees and every home for sale or rent
Other homes in this building
5 for sale · 6 for lease

$399,999
Unit 610 · 2 bd 2 ba 500-599 sqft
Listing brokerage: HIGHPOINT HOMES REALTY

$2,500/mo
Unit 514 · 2 bd 2 ba 500-599 sqft
Listing brokerage: RESIDENTIAL DEVELOPMENT SERVICES INC.

$2,350/mo
Unit 204 · 2 bd 2 ba 500-599 sqft
Listing brokerage: ROYAL LEPAGE SIGNATURE REALTY

$2,500/mo
Unit 1015 · 2 bd 2 ba 500-599 sqft
Listing brokerage: RED APPLE REAL ESTATE INC.

$2,500/mo
Unit 724 · 2 + Den 2 ba 600-699 sqft
Listing brokerage: RESIDENTIAL DEVELOPMENT SERVICES INC.

$2,350/mo
Unit 1305 · 2 bd 2 ba 500-599 sqft
Listing brokerage: GLOBAL BRICKS EXECUTIVE HOMES REALTY

$485,900
Unit 418 · 2 bd 2 ba 500-599 sqft
Listing brokerage: ROYAL LEPAGE IGNITE REALTY

$399,999
Unit 720 · 2 bd 2 ba 500-599 sqft
Listing brokerage: ROYAL LEPAGE TERREQUITY REALTY

$1,950/mo
Unit 332 · 1 bd 1 ba 0-499 sqft
Listing brokerage: TRADEWORLD REALTY INC
$419,000
Unit 602 · 2 bd 2 ba 500-599 sqft
Listing brokerage: RE/MAX REALTRON REALTY INC.

$689,900
Unit 509 · 2 bd 2 ba 600-699 sqft
Listing brokerage: RE/MAX IMPACT REALTY
Location
30 Tretti Way 427, Toronto, ON M3H 0E3 · Near Wilson Heights, south of Wilson [Tippett Rd]
Monthly cost
Estimated monthly cost
$2,603/mo
- Mortgage
- $1,771
- Property tax
- $231
- Maintenance
- $601
Amortization
Estimate only, for illustration. Includes mortgage default insurance when less than 20% is put down. Speak with a lender for an exact figure.
The listing information is deemed reliable but is not guaranteed accurate by PROPTX. The information provided herein must only be used by consumers that have a bona fide interest in the purchase, sale, or lease of real estate and may not be used for any commercial purpose or any other purpose.