$399,999
30 Tretti Way 610, Toronto, ON M3H 0E3
Clanton Park · Toronto · M3H 0E3
Listing brokerage: HIGHPOINT HOMES REALTY
- Beds
- 2
- Baths
- 2
- Sq ft
- 500-599
- Parking
- 1
About this home
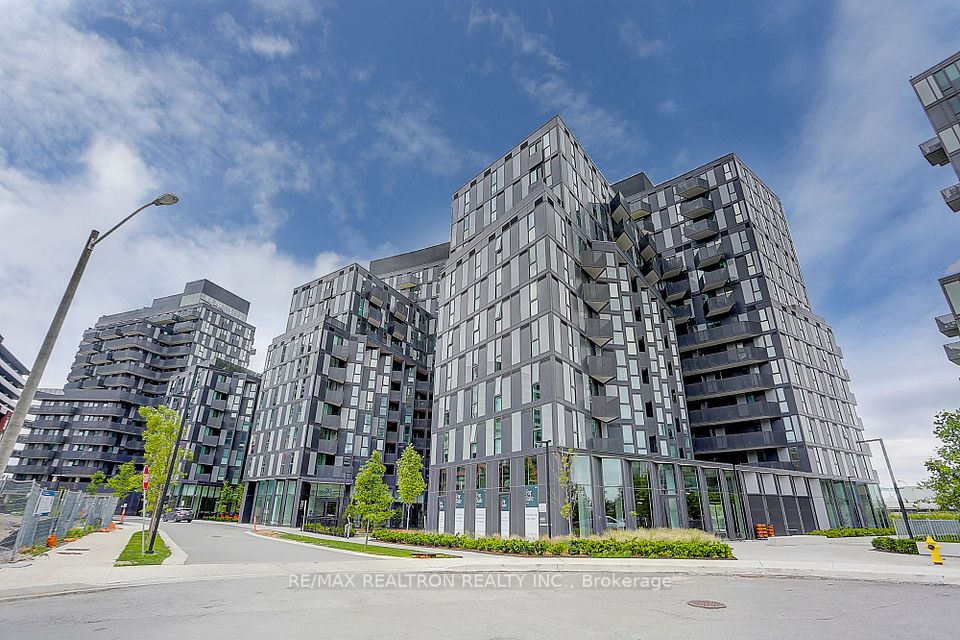
Rare opportunity to own at Tretti Condos in sought-after Clanton Park! This newly built 2-bedroom, 2-bath suite features a modern open-concept layout, sleek kitchen with quartz countertops and stainless steel appliances, ensuite laundry, abundant natural light, 1 underground parking space and 1 locker. Enjoy exceptional amenities including 24/7 concierge, fitness centre, pet wash, kids' play area, business lounge, guest suites, outdoor lounge and party room with billiards. Energy-efficient geothermal building with private access to Wilson Subway Station. Minutes to Hwy 401, Yorkdale Shopping Centre, shops, restaurants, parks and top schools. An excellent opportunity for homeowners and investors alike!
Details
Interior
- Bedrooms
- 2
- Bathrooms
- 2
- Washrooms
- 1 × 3-piece (Flat), 1 × 3-piece (Flat)
- Kitchens
- 1
- Rooms
- 5
- Size
- 500-599 sq ft
- Basement
- None
- Laundry
- Ensuite
- Features
- Other
Building & Amenities
- Maintenance
- $600/mo
- Fees include
- Common Elements Included, Building Insurance Included
- Amenities
- Bike Storage, Concierge, Gym, Party Room/Meeting Room, Recreation Room
- Pets
- Yes-with Restrictions
- Balcony
- Juliette
- Locker
- Owned
- Floor
- 6
- Exposure
- South East
- Property management
- Melbourne Property Management
Heating & Cooling
- Heating
- Forced Air
- Heat source
- Gas
- Cooling
- Central Air
Parking
- Garage
- Underground
- Total spaces
- 1
- Covered spaces
- 1
- Features
- None
Exterior & Lot
- Style
- Apartment
- Exterior
- Brick, Metal/Steel Siding
Taxes & Fees
- Property taxes
- $2,600 (2025)
- HST
- Included In
Listing
- MLS® number
- C13857542
- Type
- Condo Apartment
- Transaction
- For Sale
- Neighbourhood
- Clanton Park
- Cross streets
- Wilson Ave & Tippett Road
- Age
- New
- New construction
- Yes
- Possession
- 30-60 days
Rooms
Kitchen
Ground · Stainless Steel Appl · Open Concept · Combined w/Living · Kitchen
3.66 × 3.05 m
12′0″ × 10′0″
Kitchen
Flat · Stainless Steel Appl · Open Concept · Combined w/Living
1.50 × 4.17 m
4′11″ × 13′8″
Living Room
Ground · Juliette Balcony · Combined w/Dining · Open Concept · Living Room
3.66 × 3.05 m
12′0″ × 10′0″
Living Room
Flat · Juliette Balcony · Combined w/Dining · Open Concept
2.49 × 4.29 m
8′2″ × 14′1″
Primary Bedroom
Ground · 3 Pc Ensuite · Window · Closet · Primary Bedroom
3.35 × 1.52 m
11′0″ × 5′0″
Primary Bedroom
Flat · 3 Pc Ensuite · Window · Closet
96.00 × 3.56 m
315′0″ × 11′8″
Bedroom 2
Ground · Closet · Window · Bedroom 2
2.74 × 3.35 m
9′0″ × 11′0″
Bedroom 2
Flat · Closet · Window
96.00 × 2.82 m
315′0″ × 9′3″
Bathroom
Ground · 3 Pc Ensuite · Bathroom
Bathroom
Ground · 3 Pc Bath · Bathroom
History
Past listings and sales for this home and building.
The building
Tretti Condos
Clanton Park · Toronto
Building details, fees and every home for sale or rent
Other homes in this building
5 for sale · 6 for lease

$2,500/mo
Unit 514 · 2 bd 2 ba 500-599 sqft
Listing brokerage: RESIDENTIAL DEVELOPMENT SERVICES INC.

$2,350/mo
Unit 204 · 2 bd 2 ba 500-599 sqft
Listing brokerage: ROYAL LEPAGE SIGNATURE REALTY

$399,990
Unit 427 · 2 bd 2 ba 500-599 sqft
Listing brokerage: SPECTRUM REALTY SERVICES INC.

$2,500/mo
Unit 1015 · 2 bd 2 ba 500-599 sqft
Listing brokerage: RED APPLE REAL ESTATE INC.

$2,500/mo
Unit 724 · 2 + Den 2 ba 600-699 sqft
Listing brokerage: RESIDENTIAL DEVELOPMENT SERVICES INC.

$2,350/mo
Unit 1305 · 2 bd 2 ba 500-599 sqft
Listing brokerage: GLOBAL BRICKS EXECUTIVE HOMES REALTY

$485,900
Unit 418 · 2 bd 2 ba 500-599 sqft
Listing brokerage: ROYAL LEPAGE IGNITE REALTY

$399,999
Unit 720 · 2 bd 2 ba 500-599 sqft
Listing brokerage: ROYAL LEPAGE TERREQUITY REALTY

$1,950/mo
Unit 332 · 1 bd 1 ba 0-499 sqft
Listing brokerage: TRADEWORLD REALTY INC
$419,000
Unit 602 · 2 bd 2 ba 500-599 sqft
Listing brokerage: RE/MAX REALTRON REALTY INC.

$689,900
Unit 509 · 2 bd 2 ba 600-699 sqft
Listing brokerage: RE/MAX IMPACT REALTY
Location
30 Tretti Way 610, Toronto, ON M3H 0E3 · Near Wilson Ave & Tippett Road
Monthly cost
Estimated monthly cost
$2,588/mo
- Mortgage
- $1,771
- Property tax
- $217
- Maintenance
- $600
Amortization
Estimate only, for illustration. Includes mortgage default insurance when less than 20% is put down. Speak with a lender for an exact figure.
The listing information is deemed reliable but is not guaranteed accurate by PROPTX. The information provided herein must only be used by consumers that have a bona fide interest in the purchase, sale, or lease of real estate and may not be used for any commercial purpose or any other purpose.